Radisson Blu Cota 1400
- Hotel exterior refurbishment
- Sinaia, Romania
- 2026
- Completed
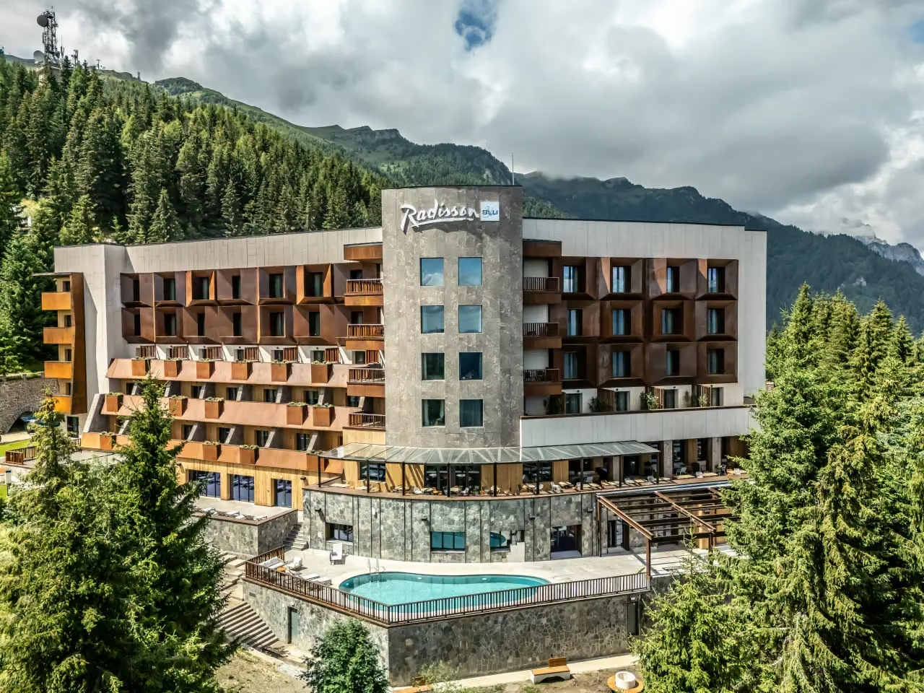
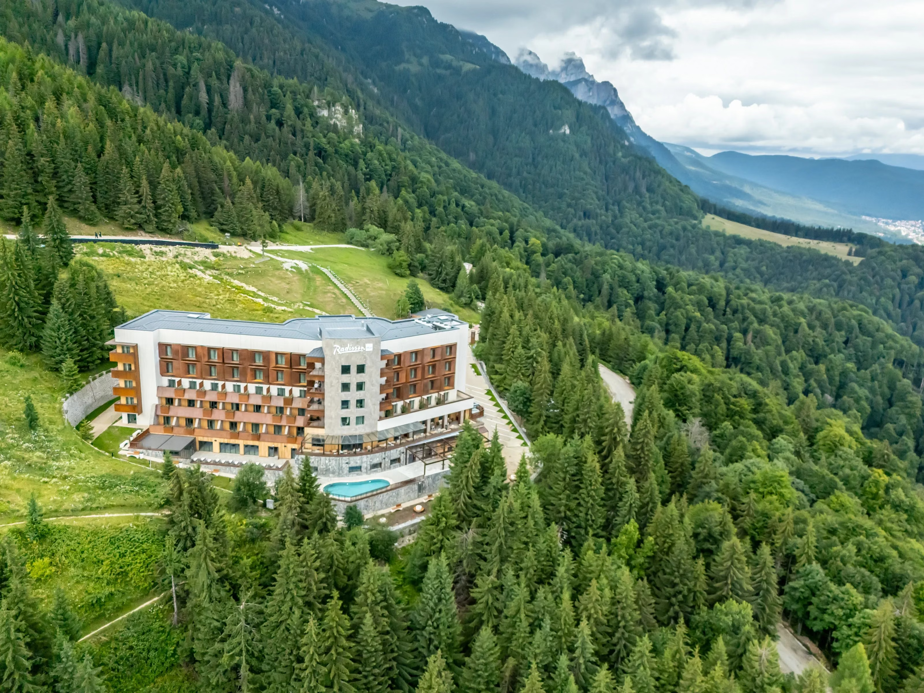
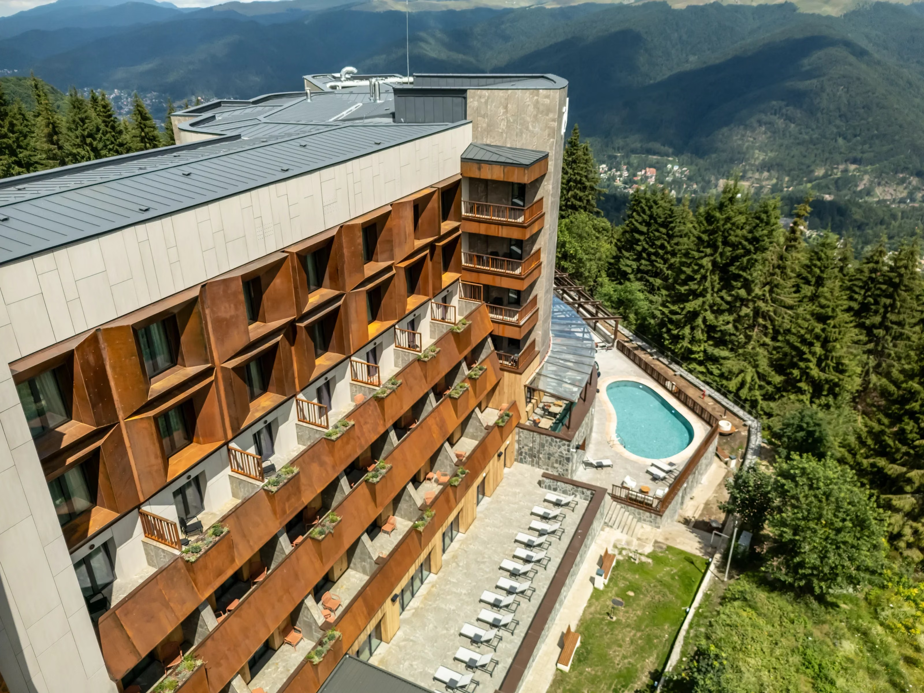
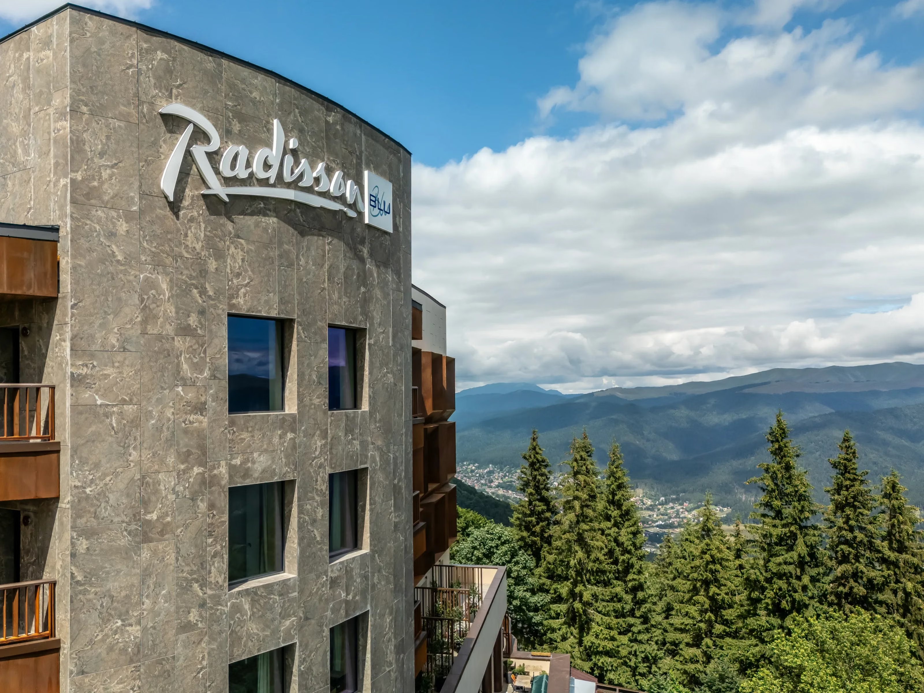
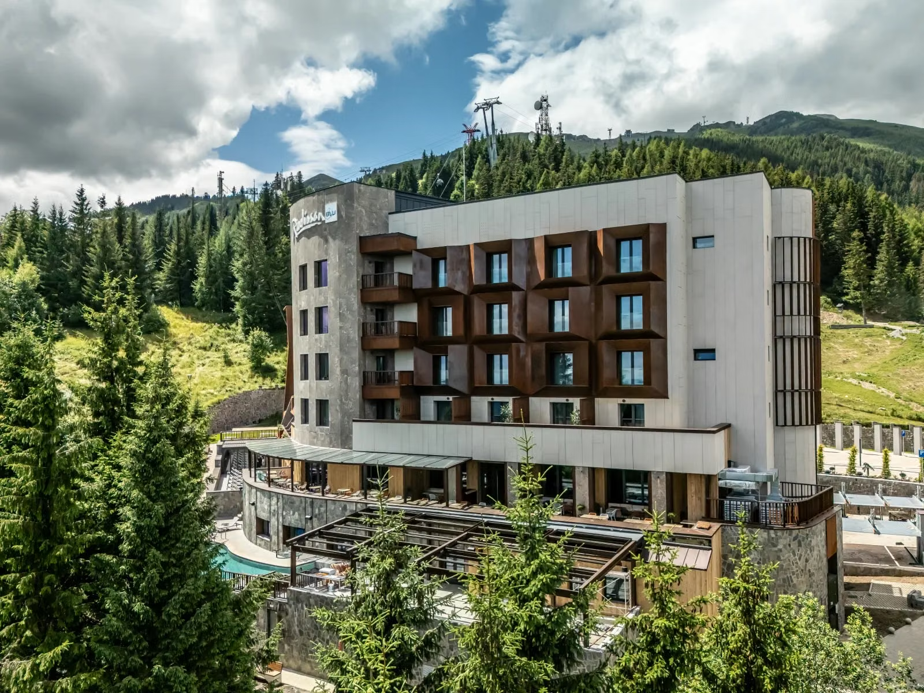
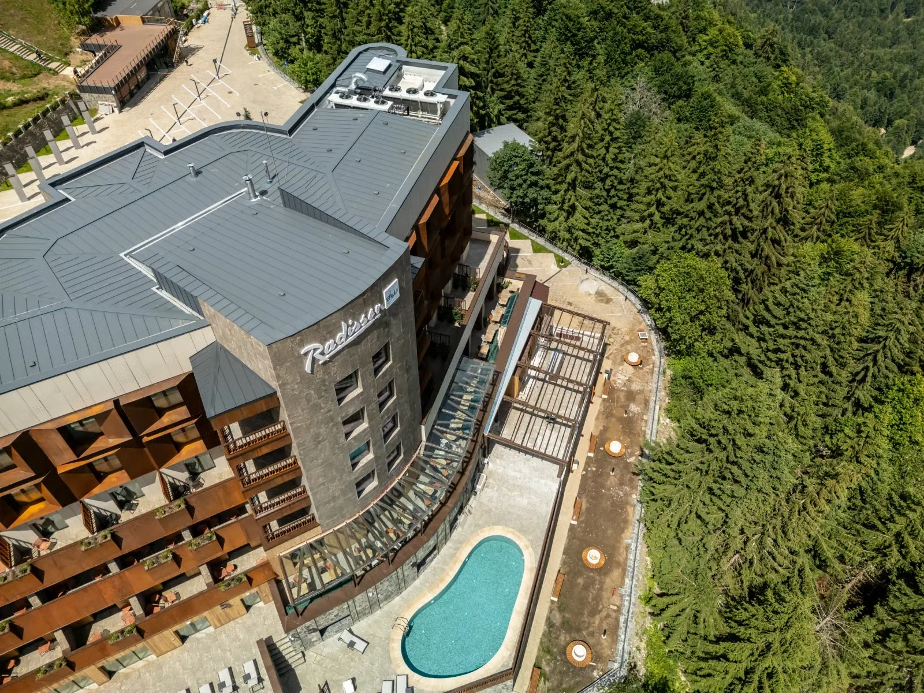
At an elevation of 1,400 metres in the Bucegi Mountains, the exterior refurbishment of Radisson Blu Hotel, Sinaia Cota 1400 gives an existing mountain landmark a new identity. Singleart’s facade design works with the building’s structure and geometry, using depth, texture and an irregular rhythm to break down its apparent scale.
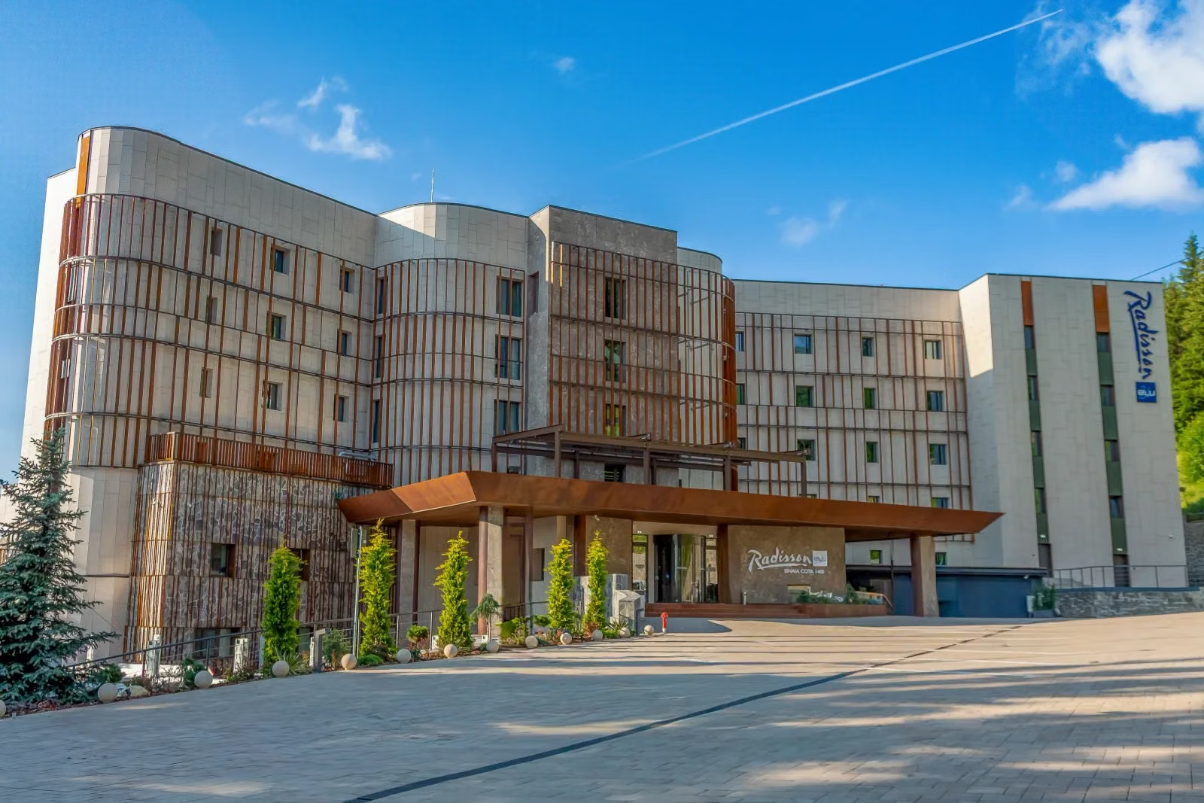
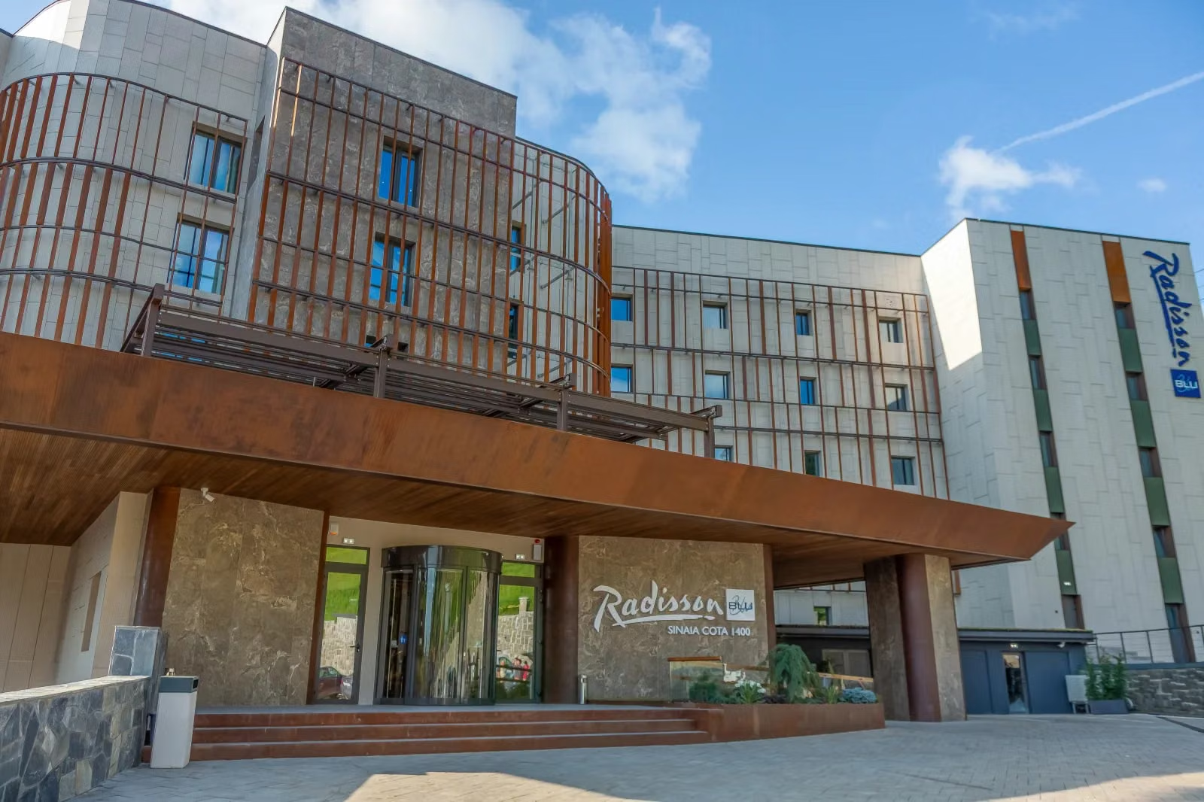
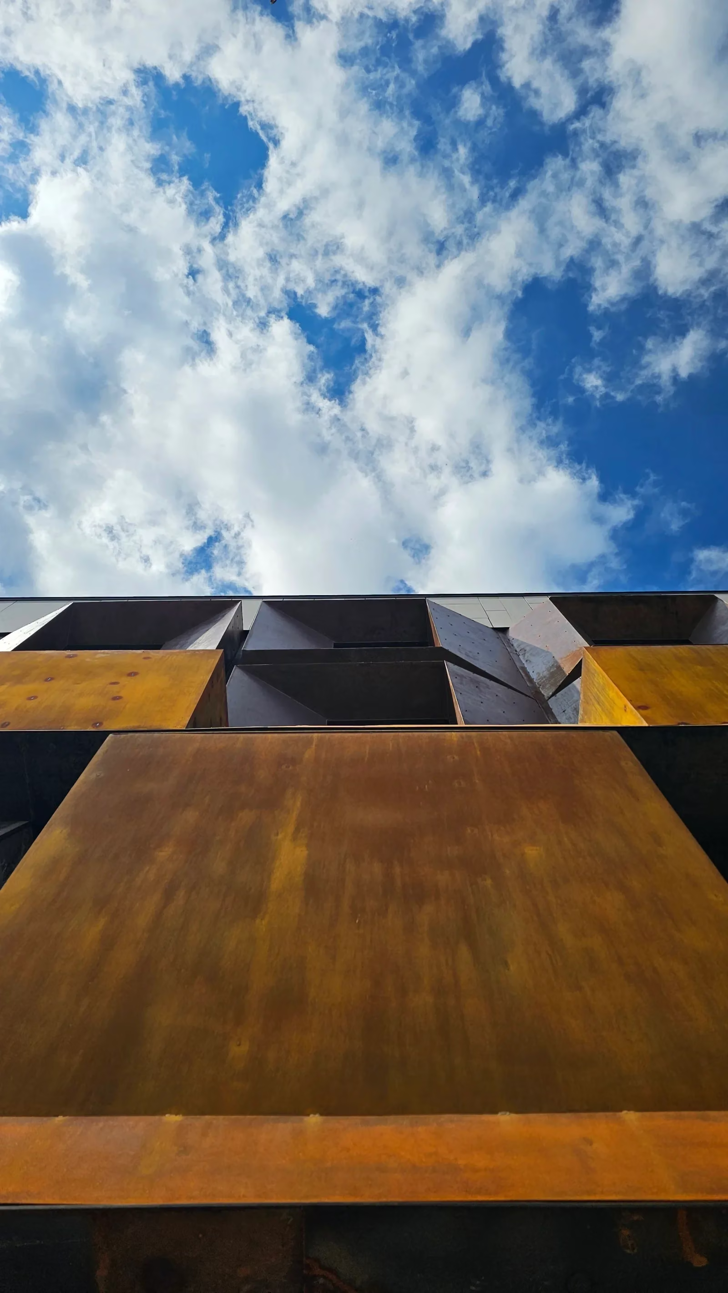
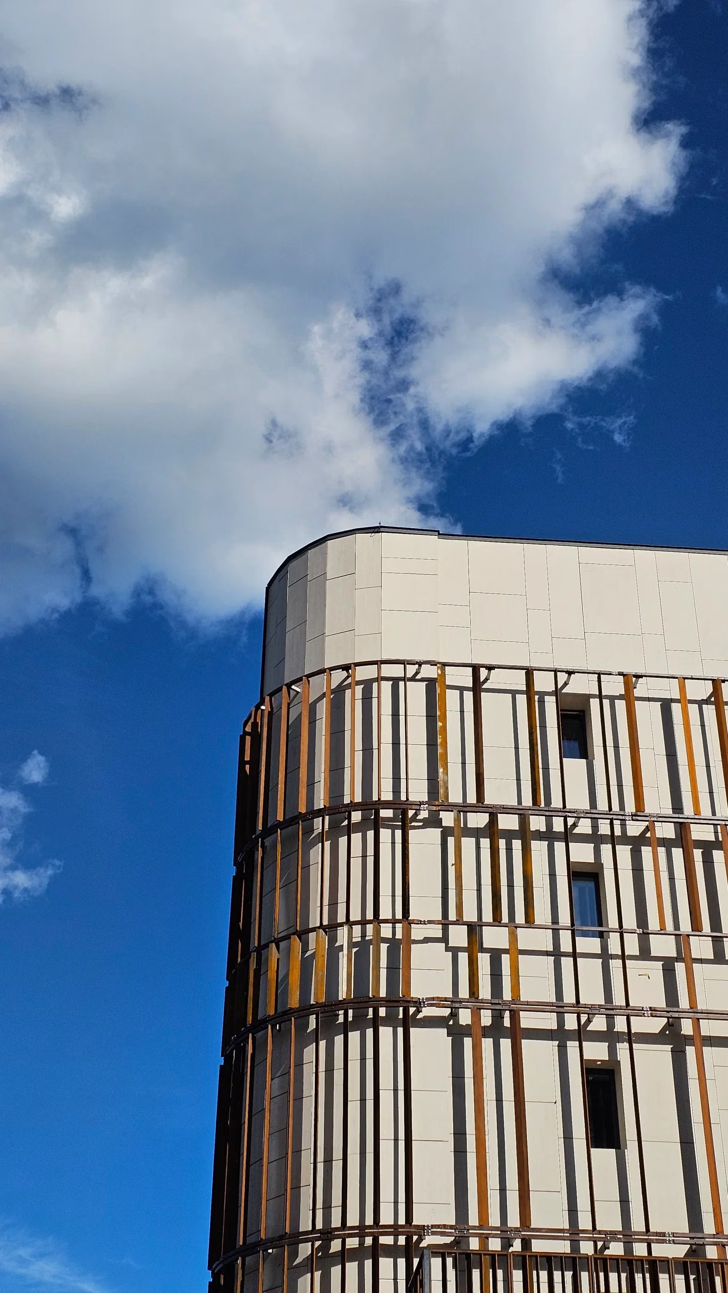
Warm beige Sinterflex ceramic panels form a ventilated facade, with a joint pattern developed specifically for the project. Projecting Corten frames give the valley elevation sculptural depth around windows, balconies and loggias. Darker brown-grey ceramic marks the curved central volume, while irregular metal lamellas echo the vertical rhythm of the surrounding forest.
Florim ceramics, natural stone and thermally treated ash complete the exterior palette. The work extends to entrance canopies, balcony details and external pergolas. Exposed mountain conditions required close coordination of fixings and metal elements with the structural and construction teams, including their behaviour in strong winds.
Facade concept and exterior design: Singleart Design & Architecture.
Publication: igloo 234, October–November 2026, pp. 28–29.
Facade design quantities
| Material | Area |
|---|---|
| Sinterflex ceramic | 2,037.28 m² |
| Florim ceramic | 760 m² |
| Corten elements | 1,190.58 m² |
| Olive green HPL | 29.47 m² |
| Corten-effect HPL | Approx. 183 m² |
Design-stage areas. Subsequent construction revisions are not included.