Villa CMHA, Hălchiu, Brașov, Romania

Villa CMHA

Type
Private residence, interiors
Location
Hălchiu, Brașov, Romania
Year
2026
Surface
500 m²
Status
Completed

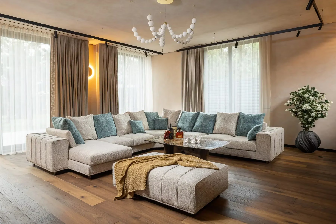
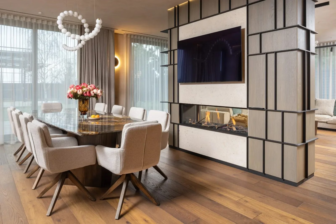
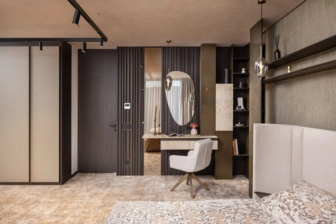
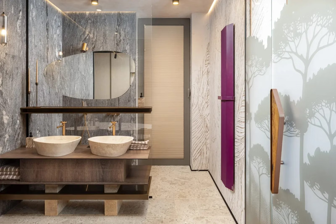
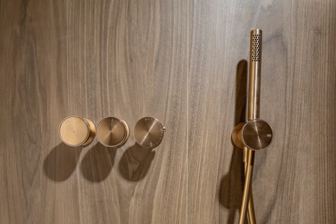
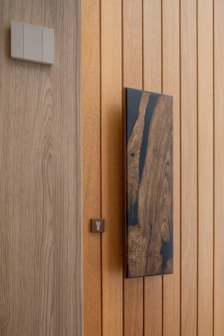
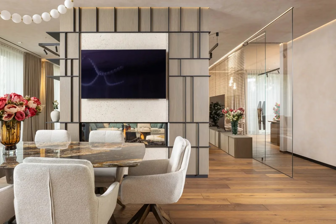
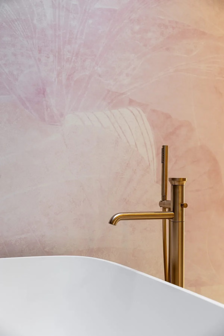
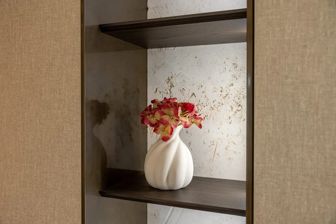
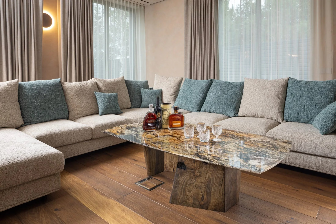
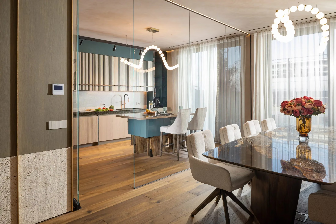
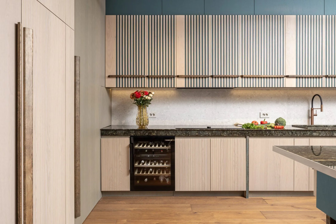
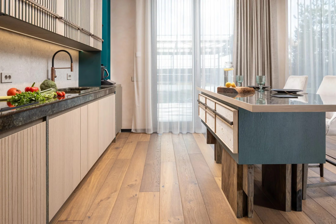
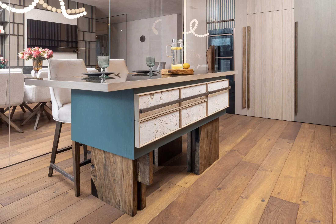
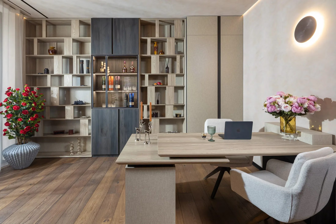
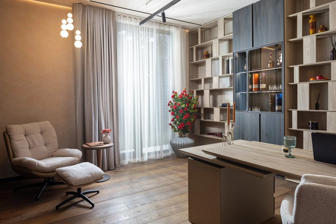
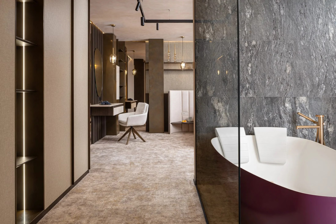
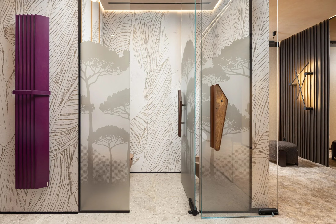
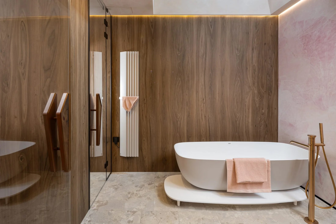
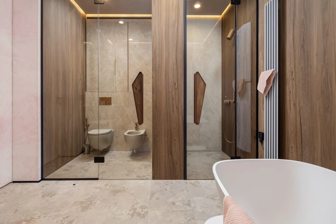
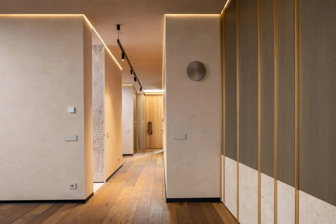
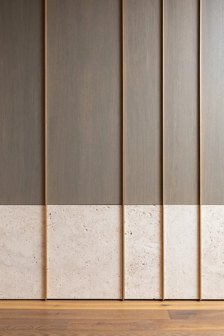
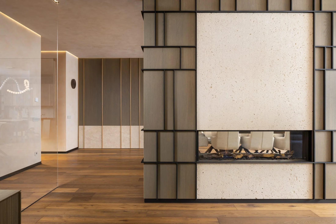
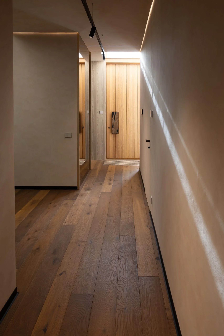
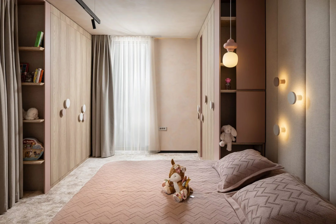
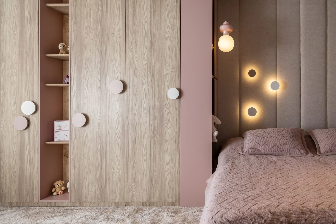
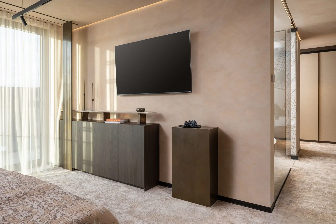
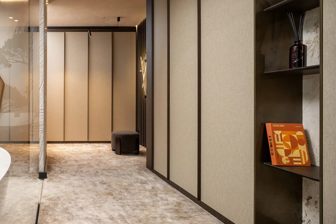
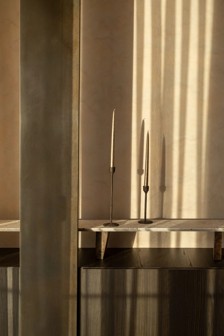
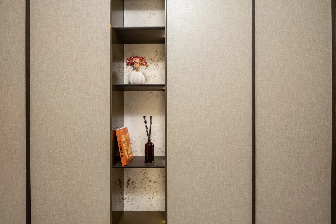
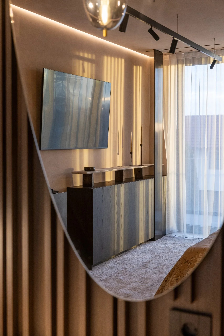
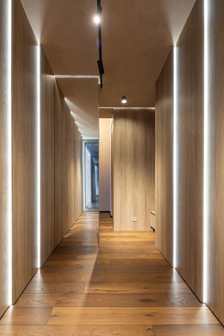
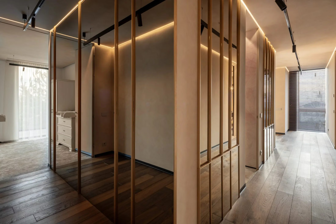
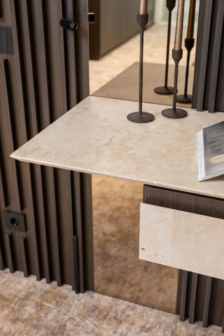
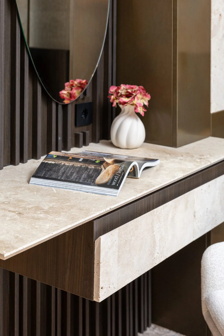
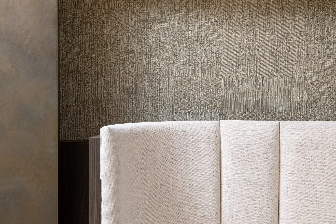
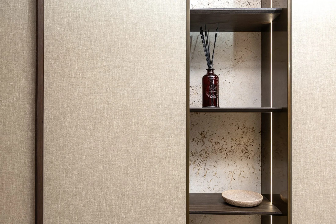
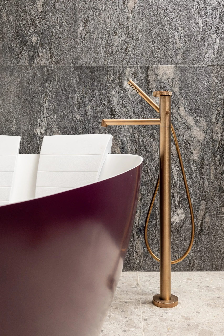
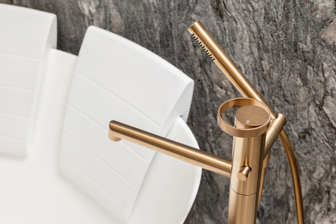
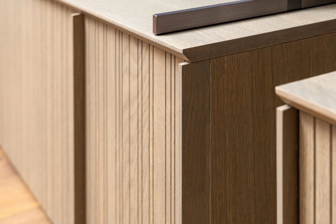
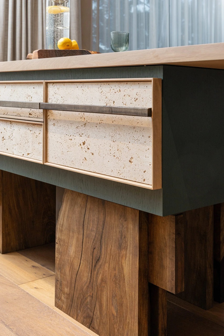
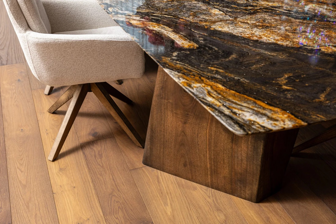
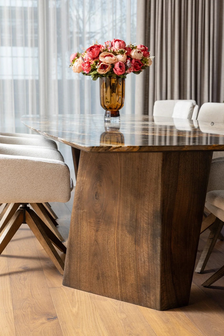
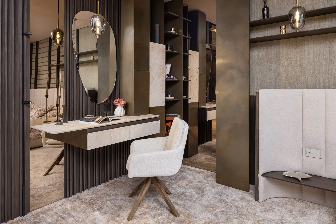
A private residence conceived as a calm, tactile retreat. The design avoids trends in favour of natural materials, bespoke pieces and precise detailing.

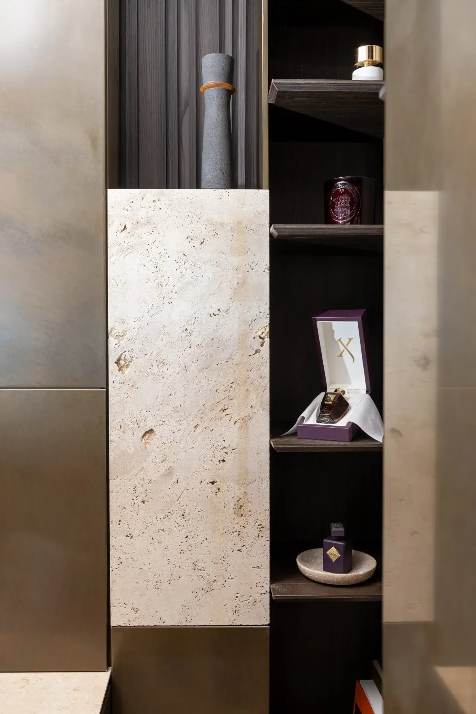
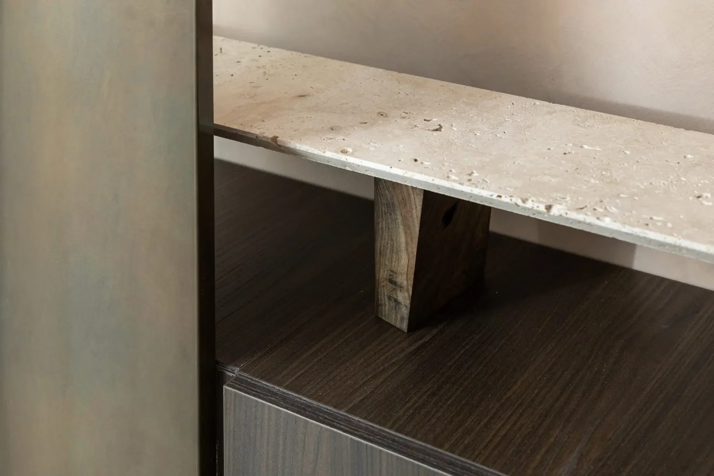
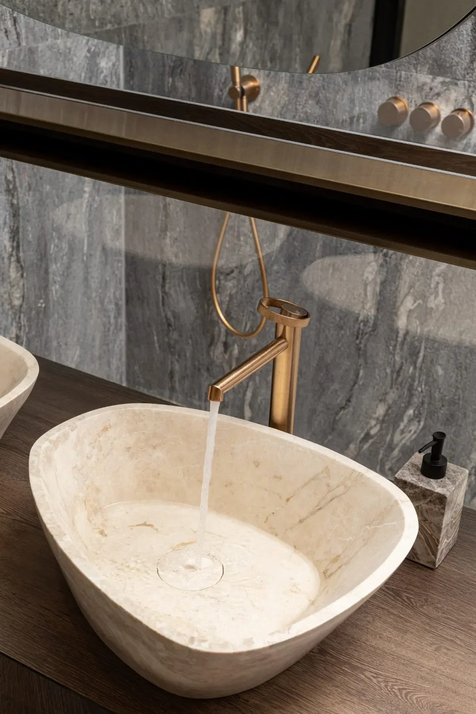
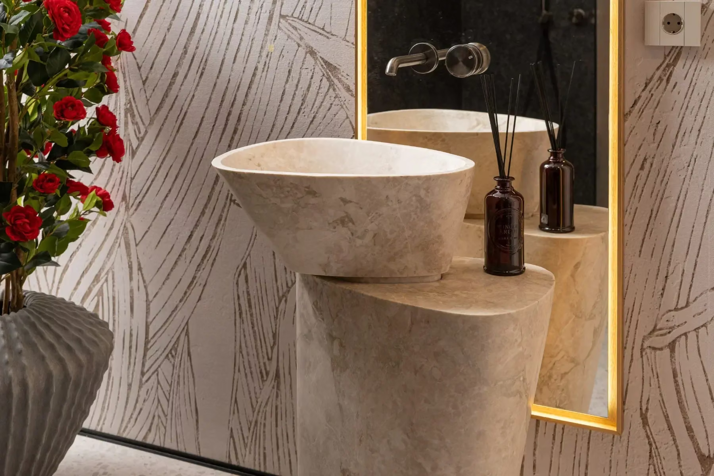
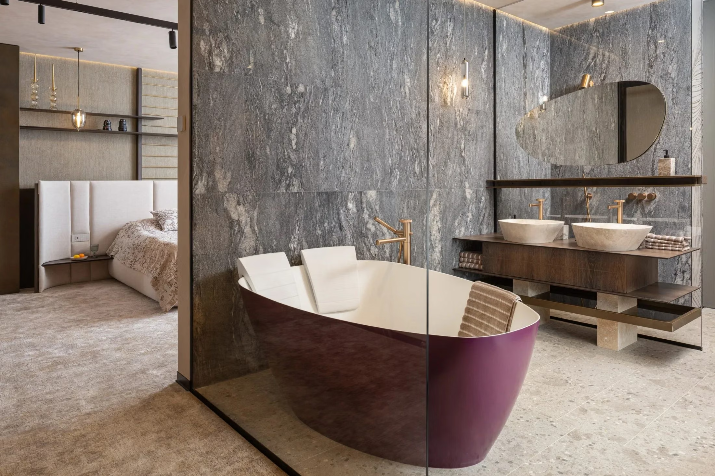
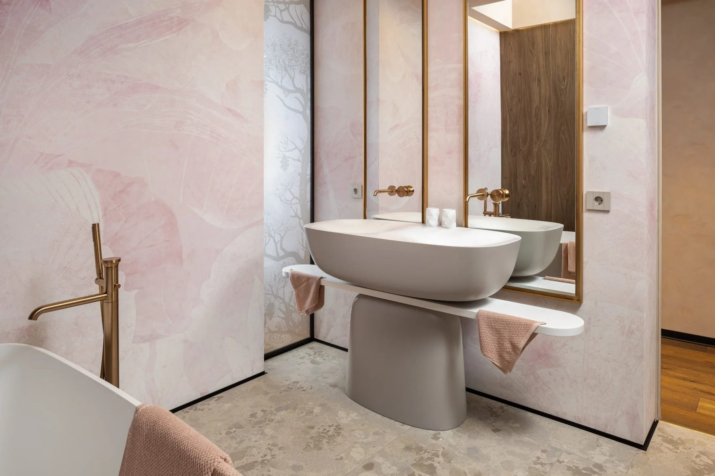
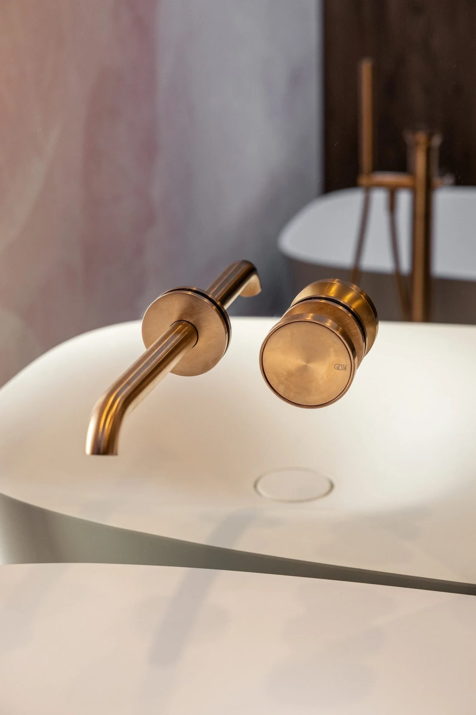
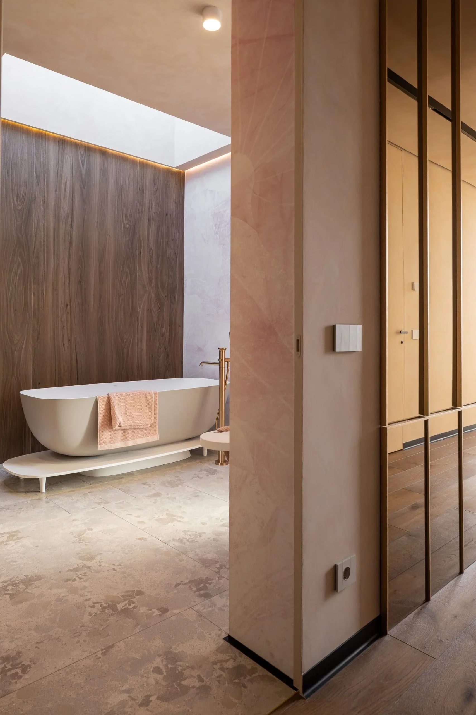
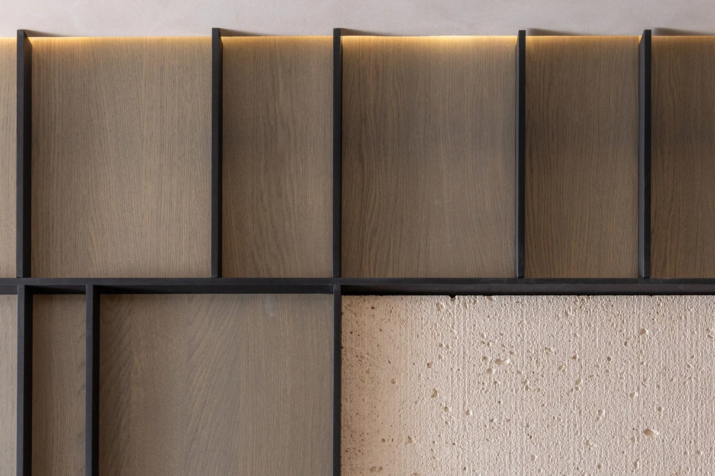
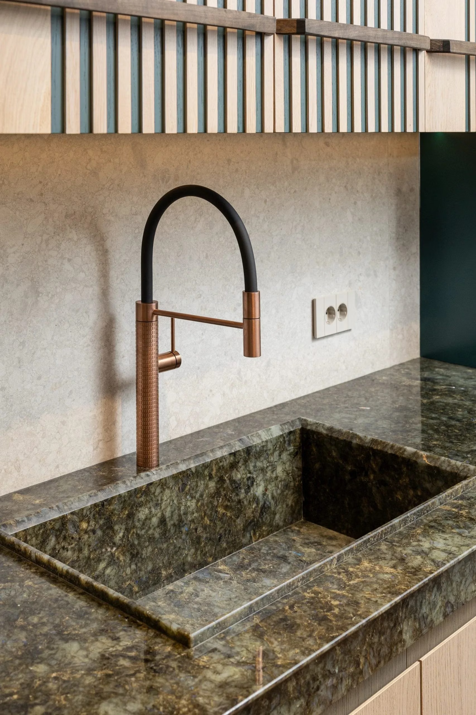
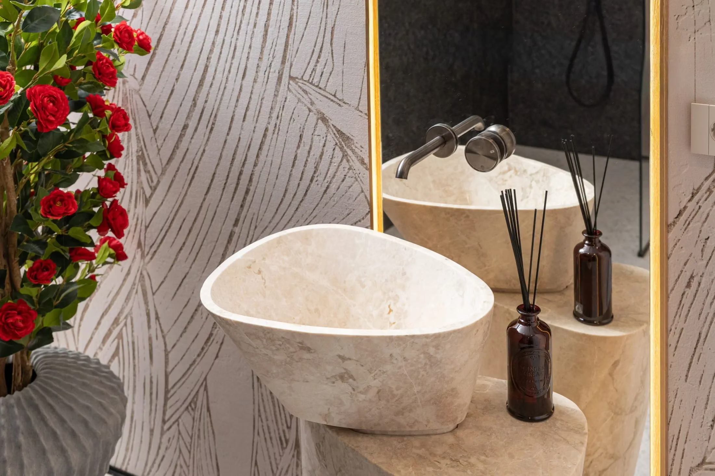
Stone is treated as an architectural substance rather than a finish: large-format surfaces and CNC-carved marble elements, including a freestanding sink cut from two solid blocks. Custom metal details mark lines, junctions and transitions.

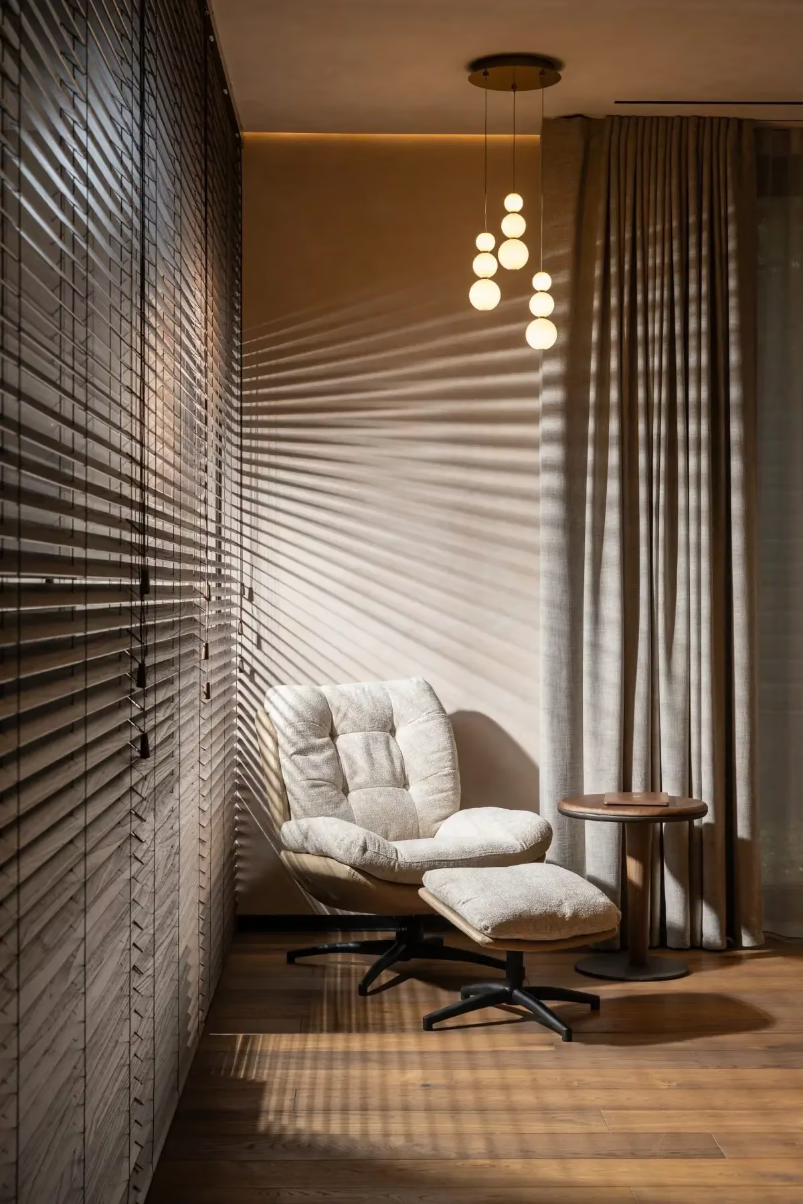
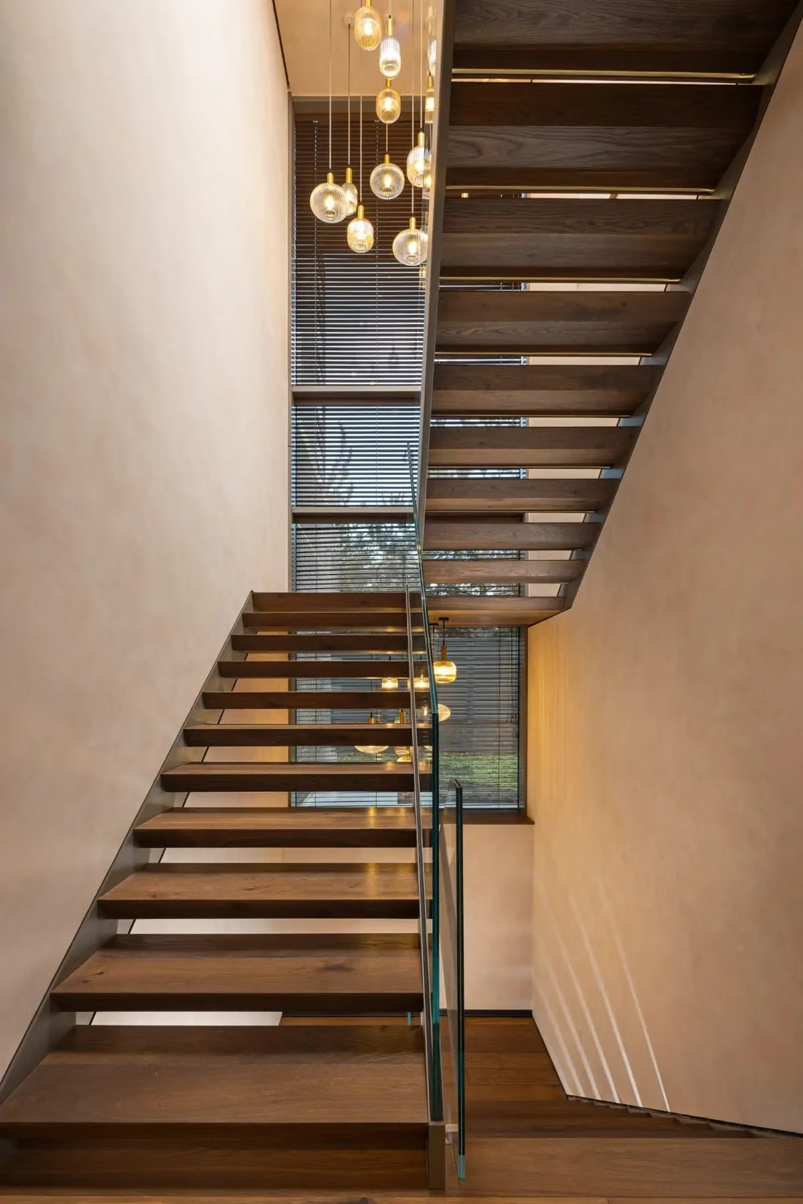
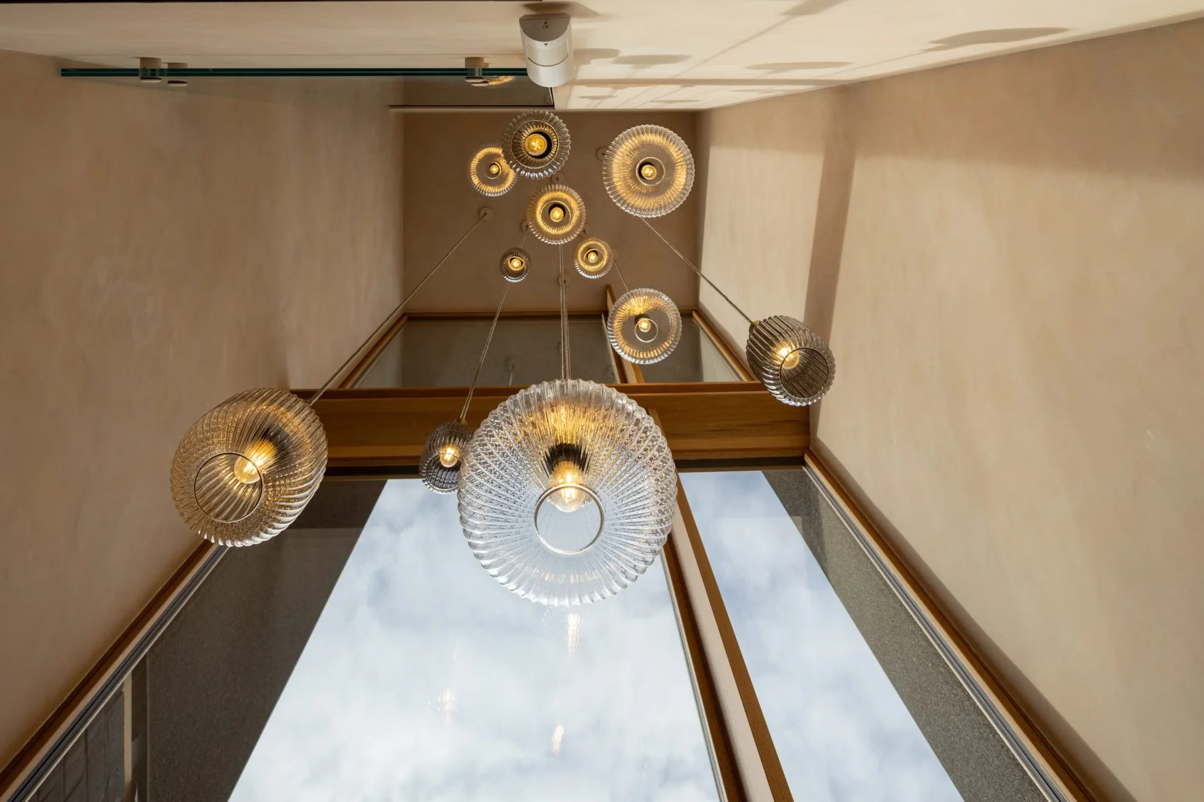
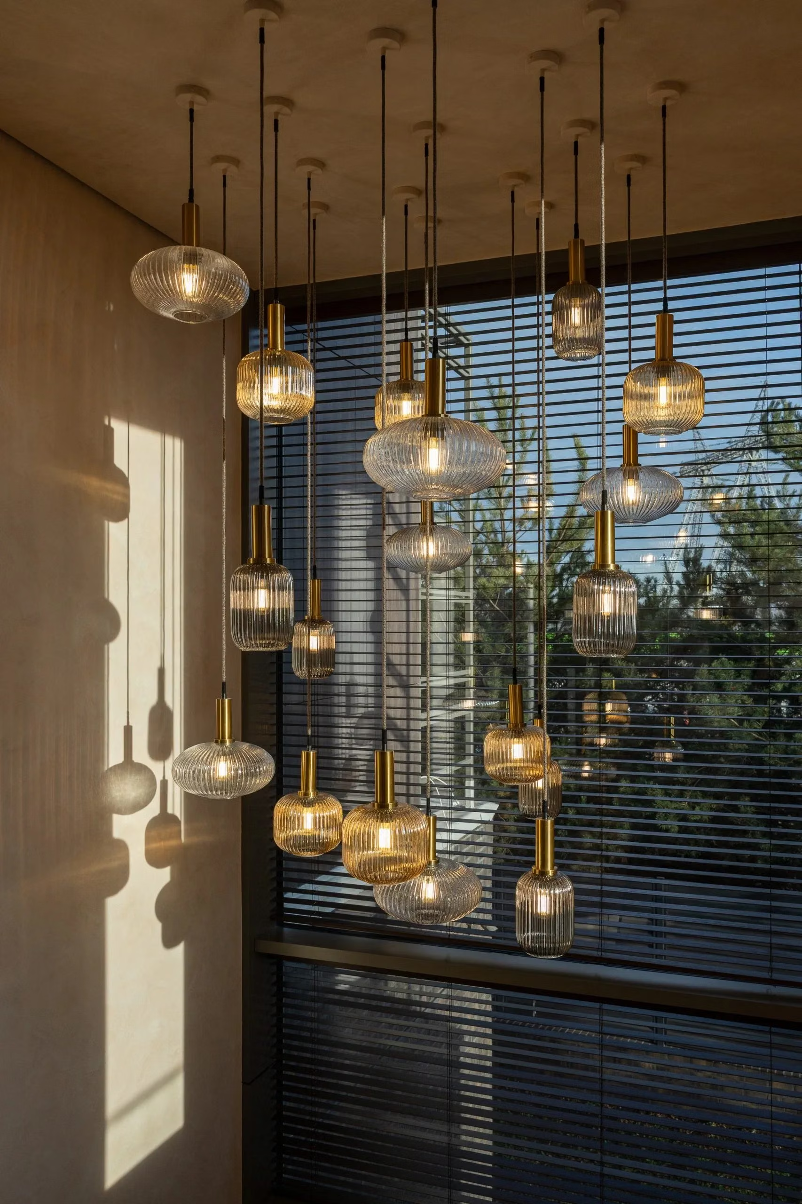
Lighting is architectural and discreet, designed to reveal textures and volumes rather than to decorate.
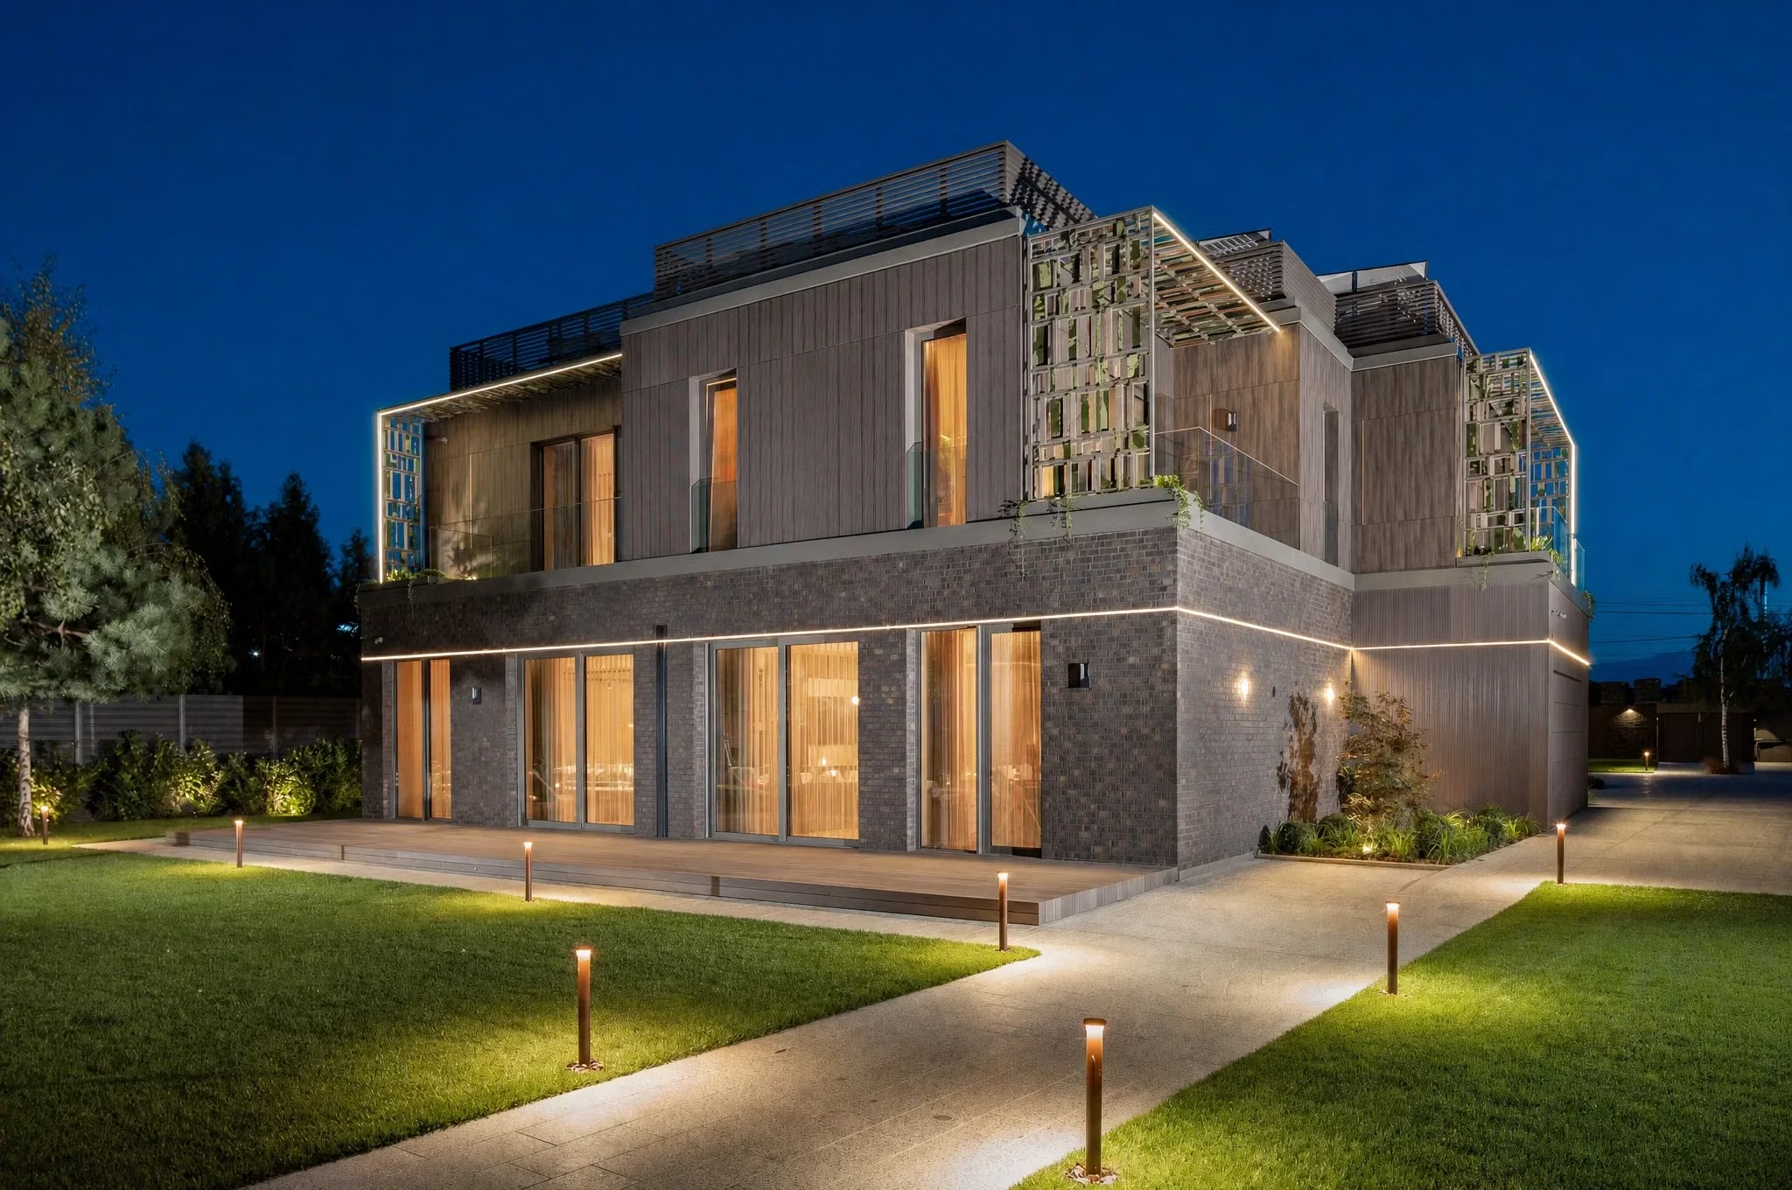
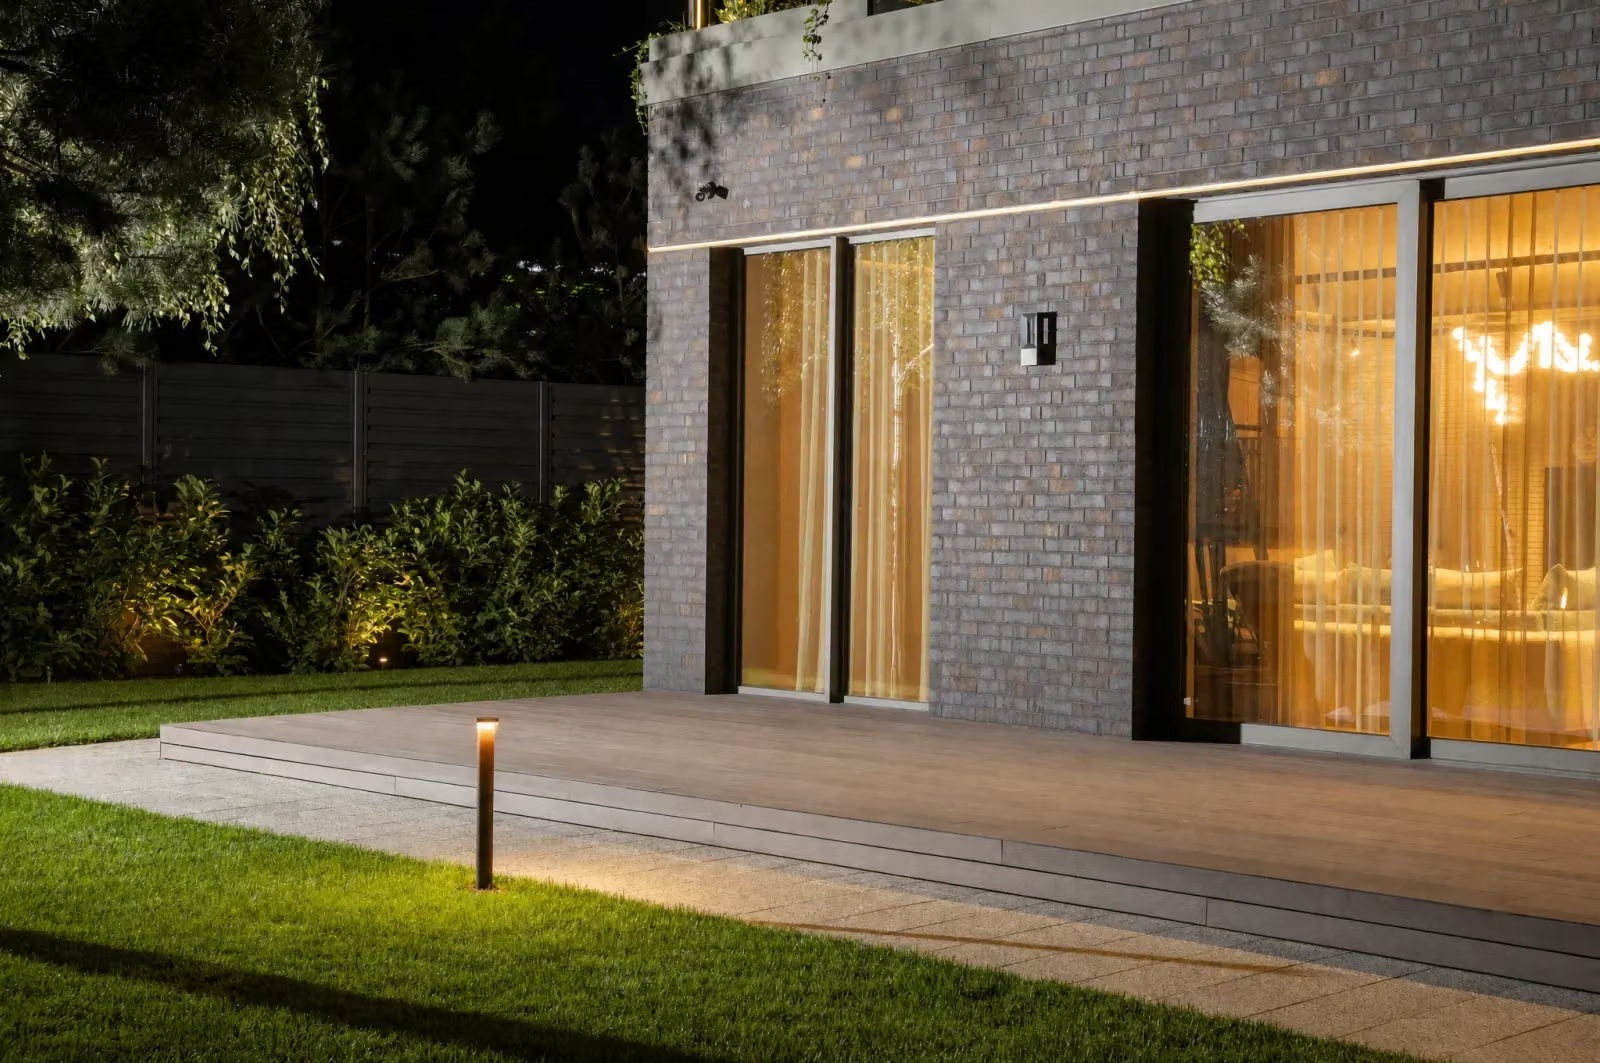
Villa CMHA at blue hour, with illuminated windows, an unfurnished timber terrace and garden paths.
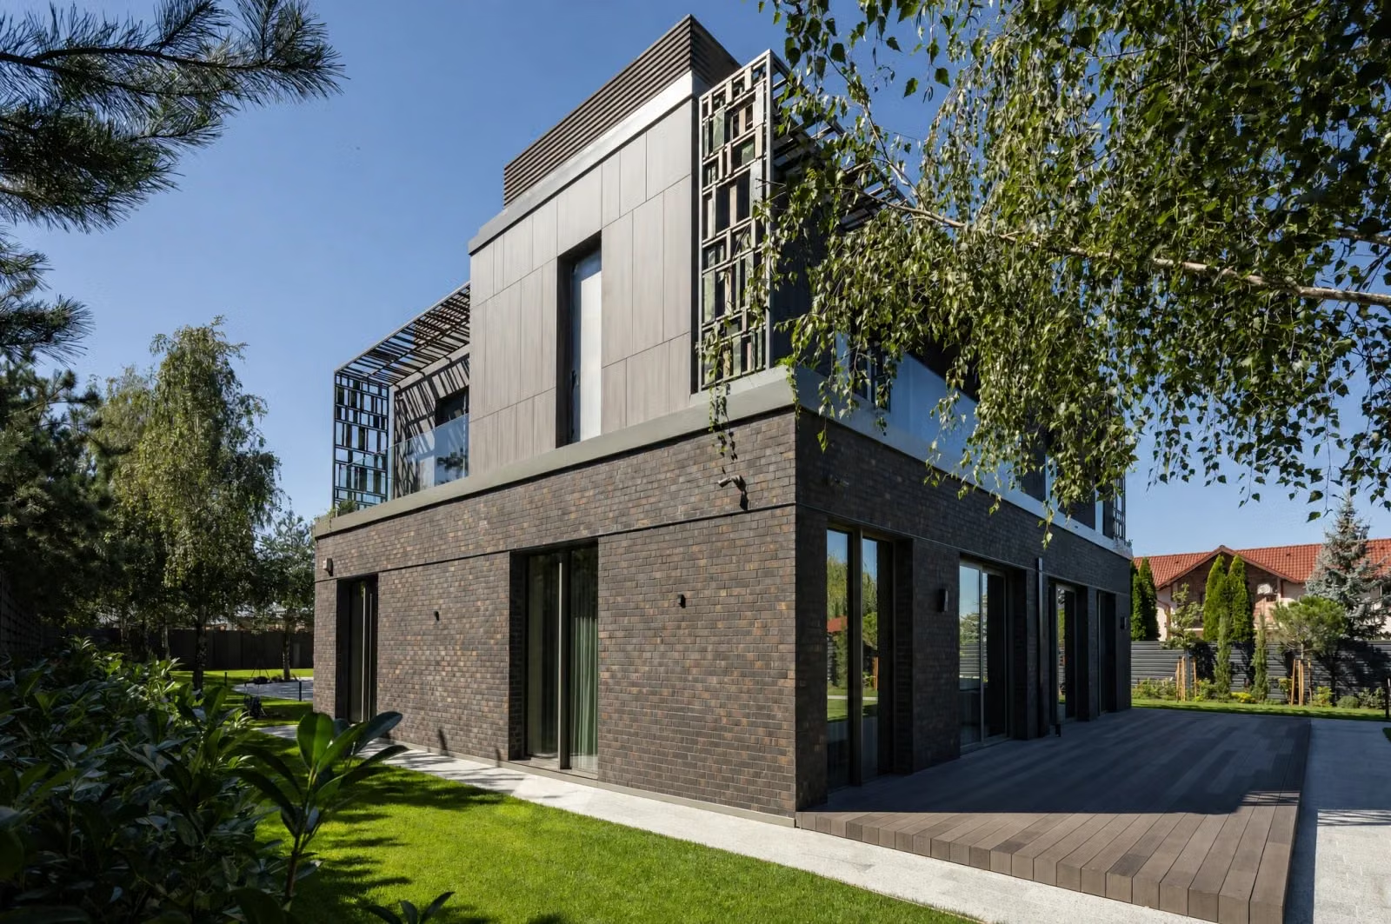
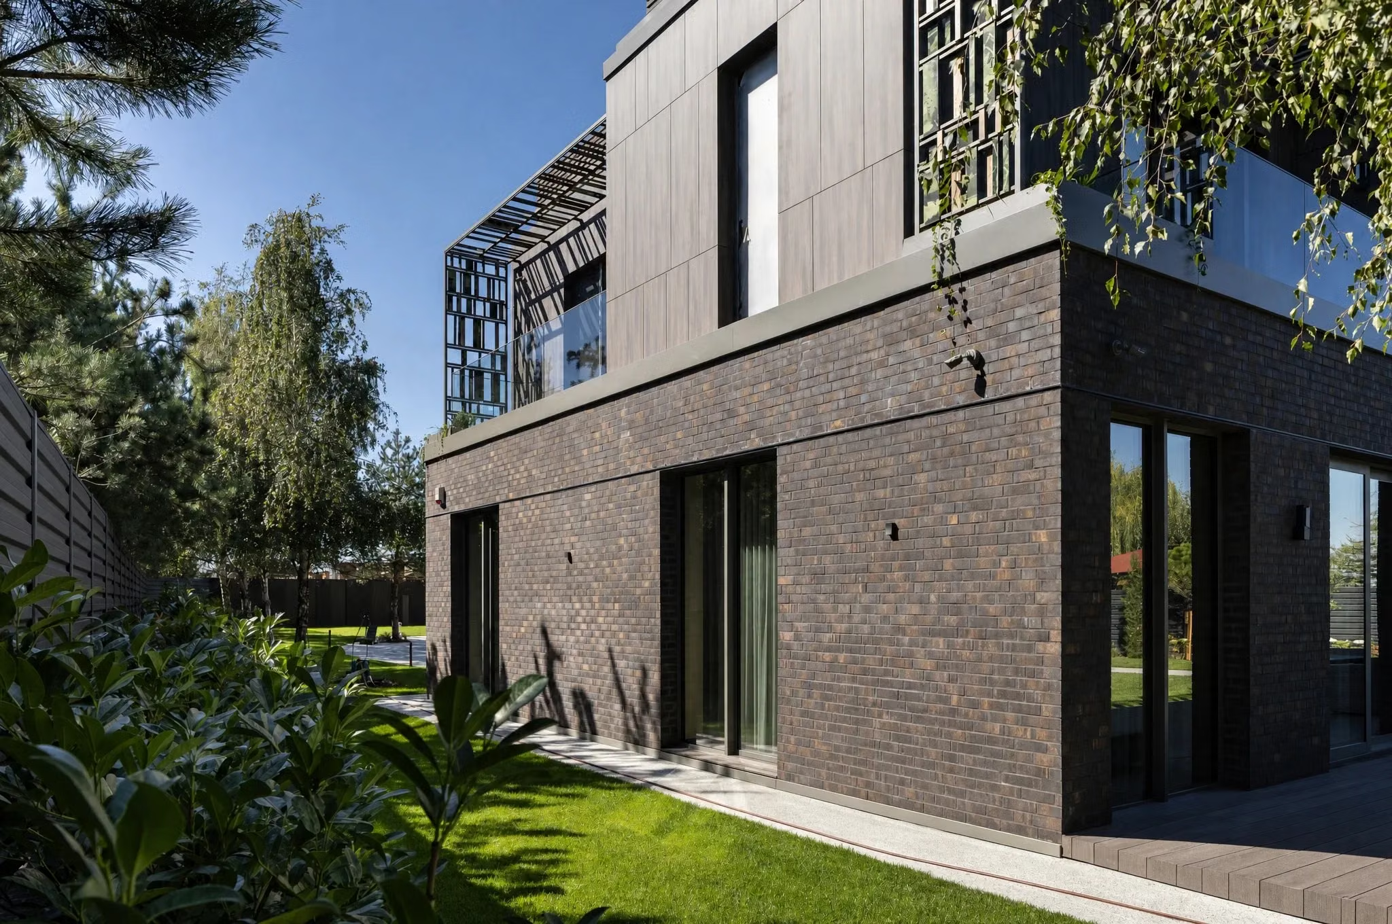
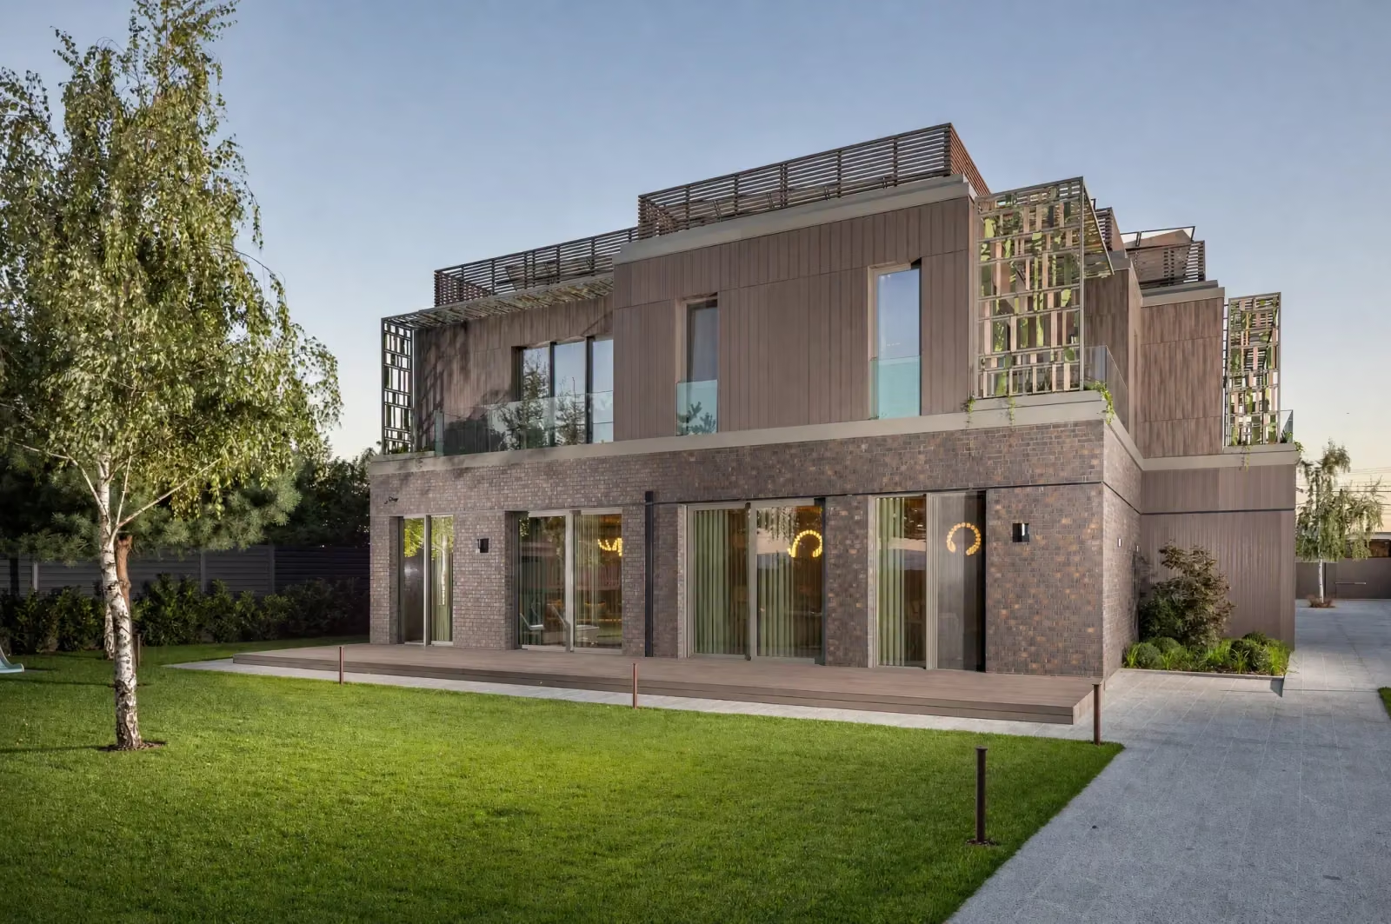
Villa CMHA viewed from the lawn in daylight, with dark brick, upper timber cladding and planted screens.
Daylight corner view of Villa CMHA, showing the upper timber volume and the unfurnished terrace.
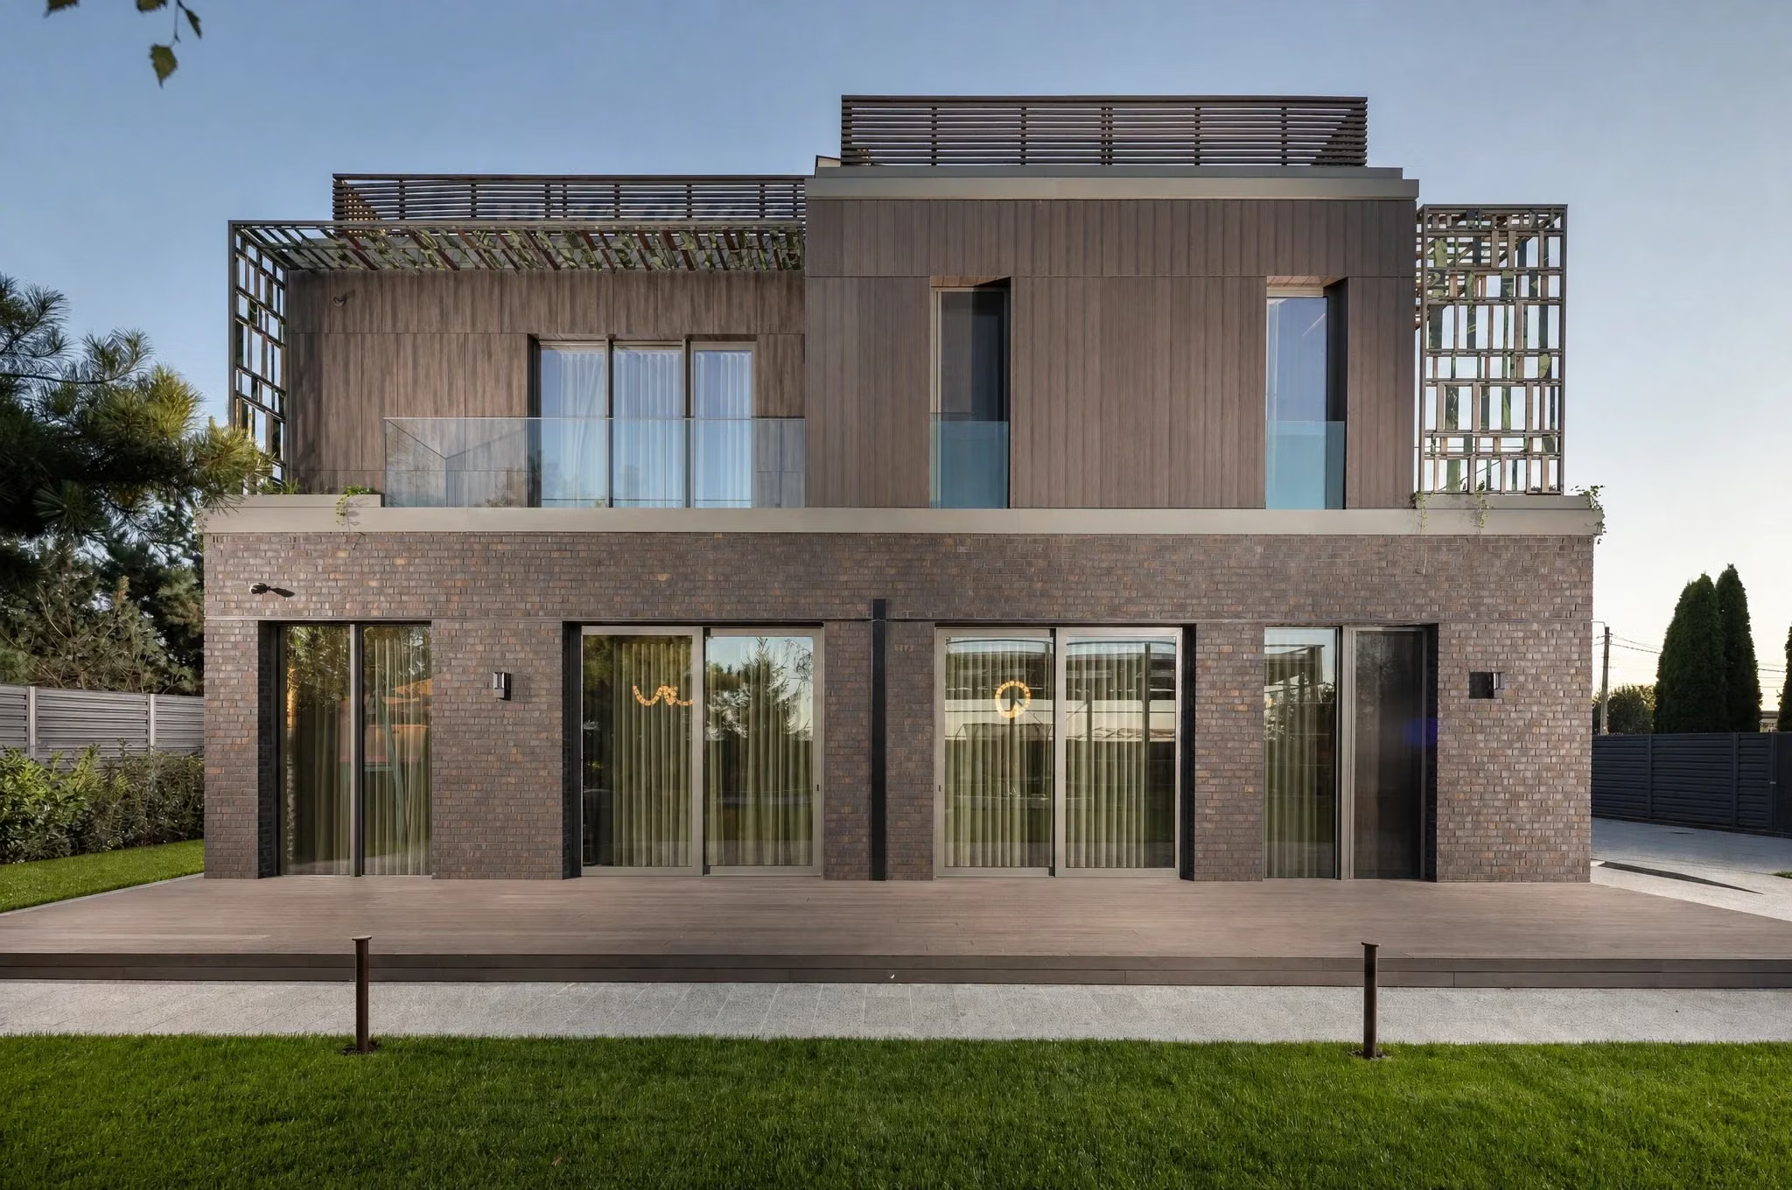
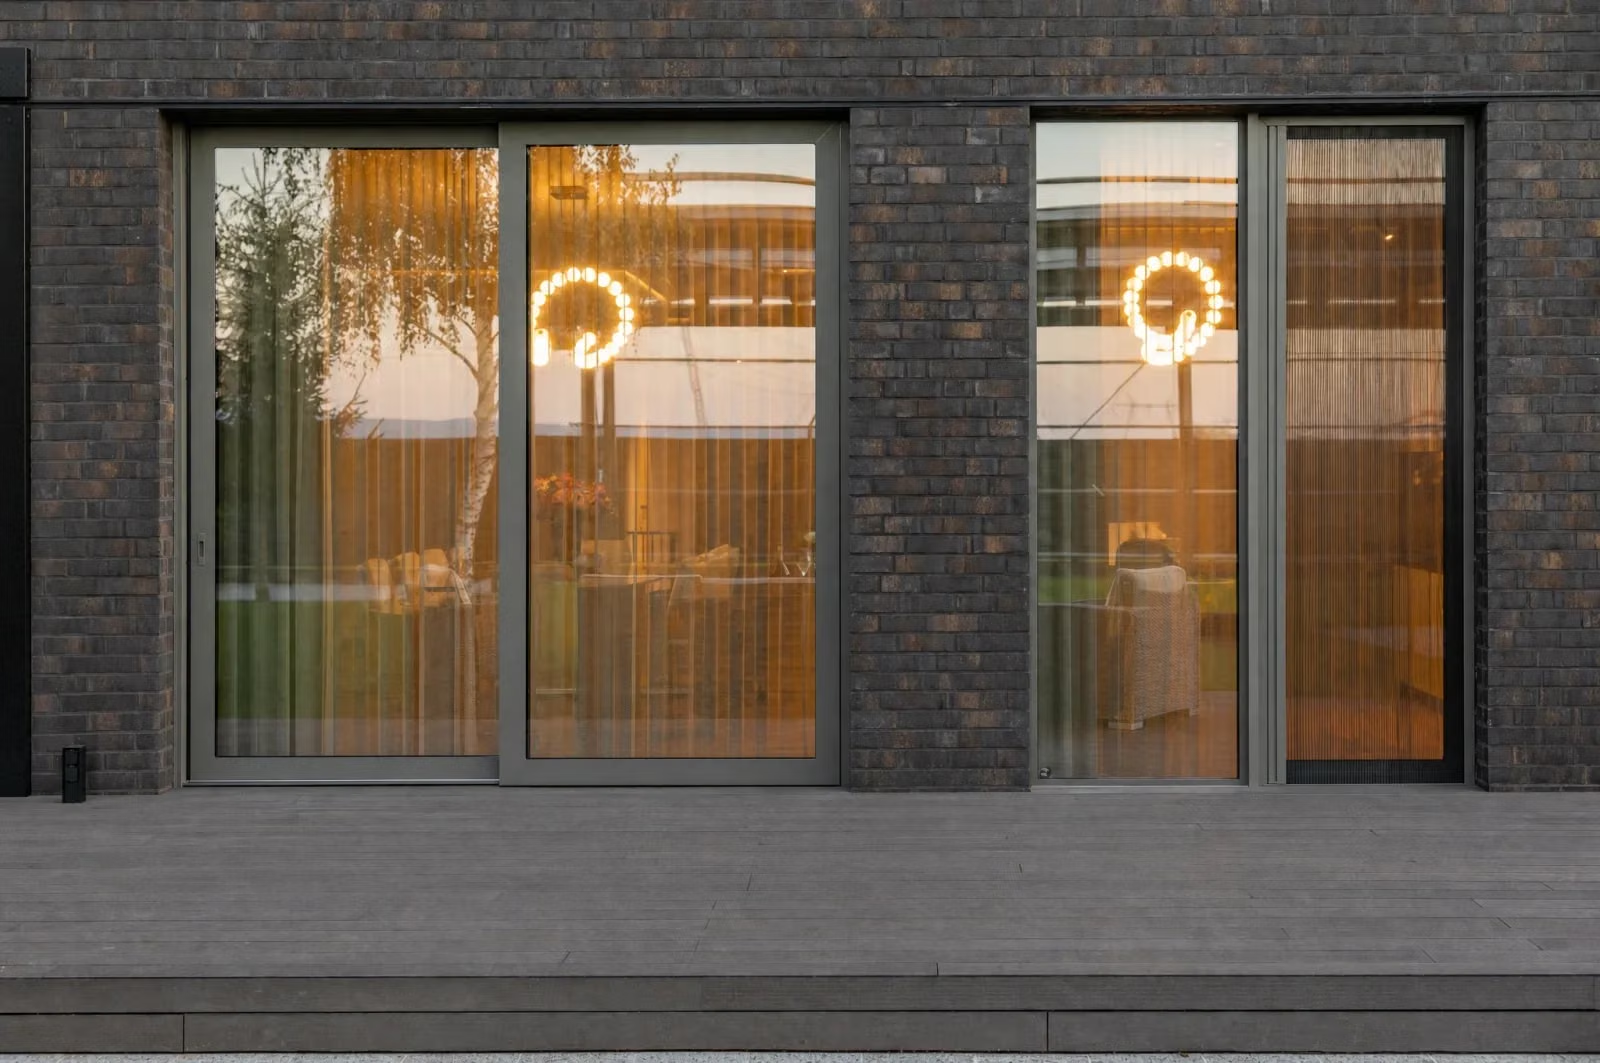
Front elevation of Villa CMHA at dusk, with the clear terrace, full-height glazing and upper planted screens.
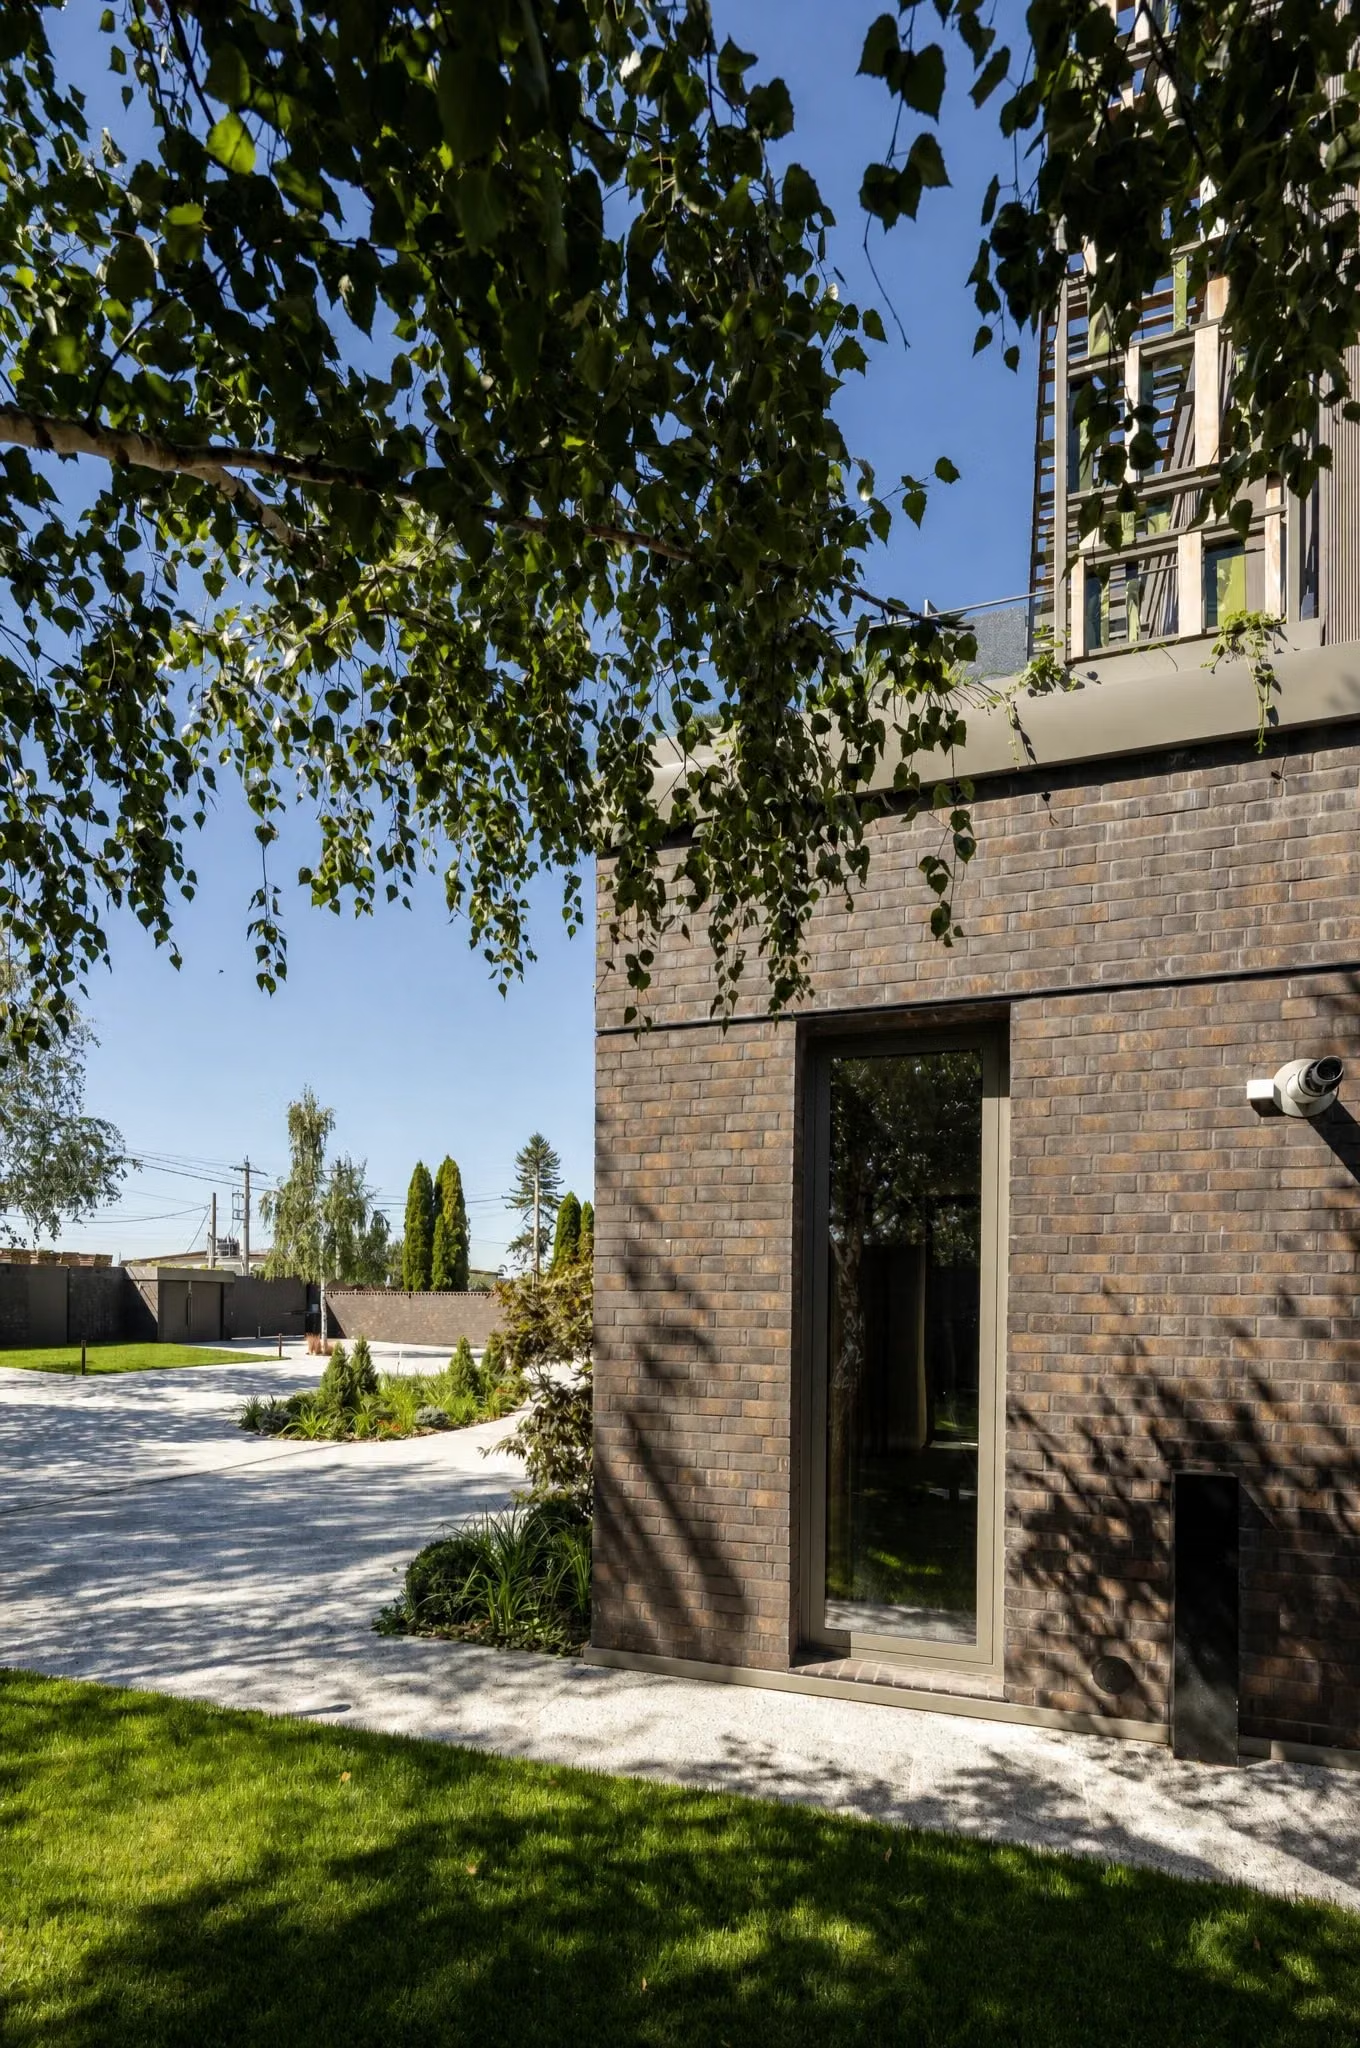
Portrait view of Villa CMHA through a birch tree, with a dark brick wall beside the landscaped courtyard.
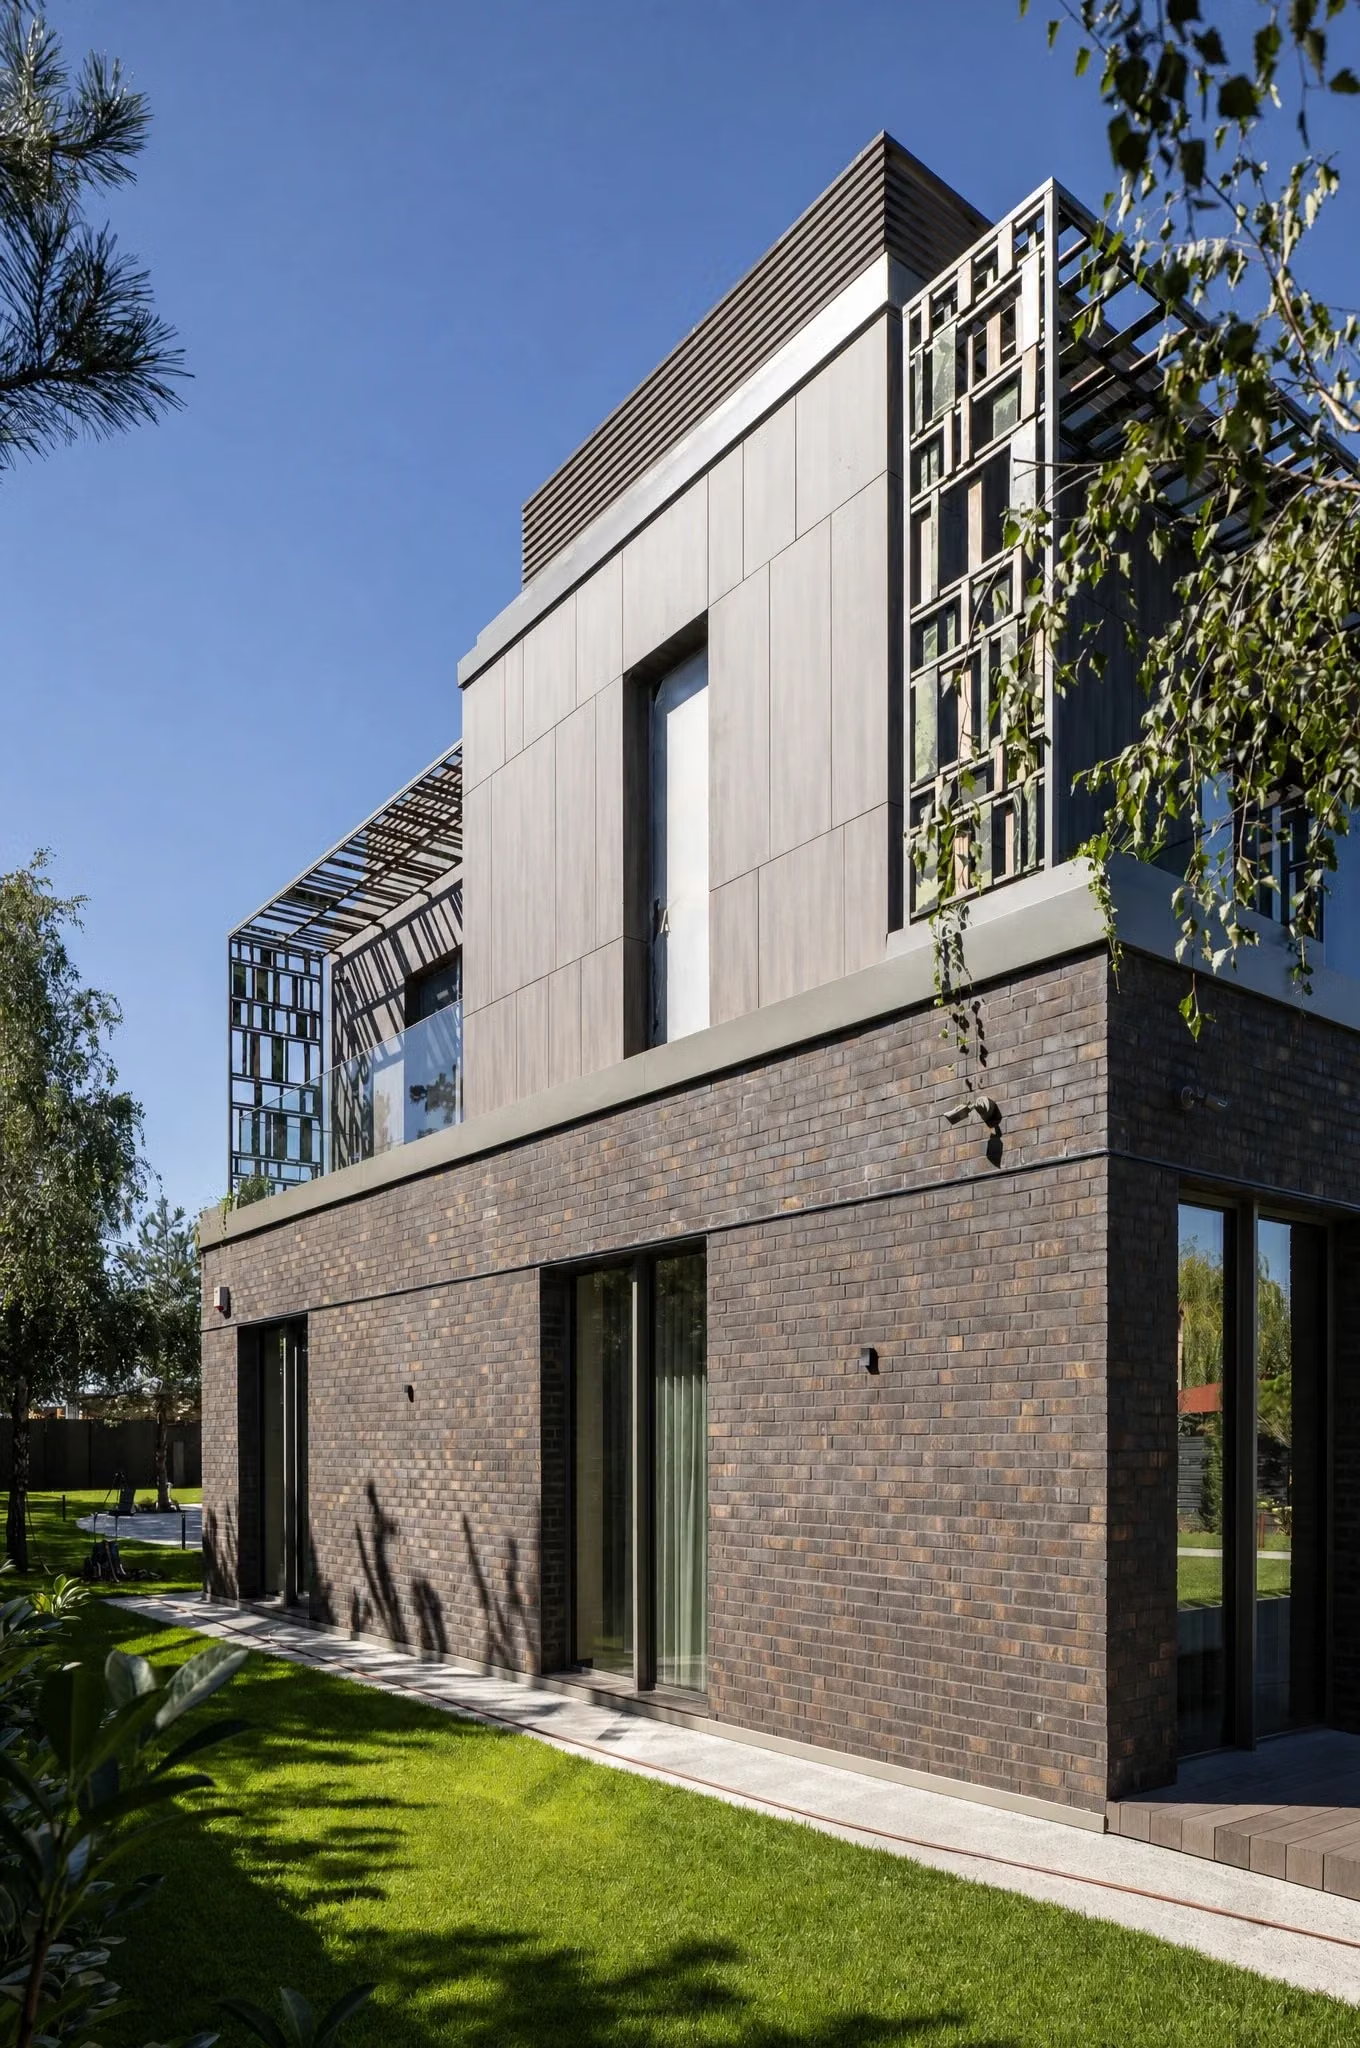
Portrait corner view of Villa CMHA, showing dark brick, timber cladding and an upper planted screen.
Villa CMHA seen through garden planting, with full-height glazing opening onto an unfurnished timber terrace.
Evening detail of the timber terrace and steps, with warm light visible through full-height glazing.
Straight-on view of Villa CMHA's full-height glazing and clear timber terrace at dusk.
Villa CMHA's brick corner and upper terraces, viewed from the paved entrance side.
Landscaped courtyard and brick facade of Villa CMHA, framed by birch foliage.
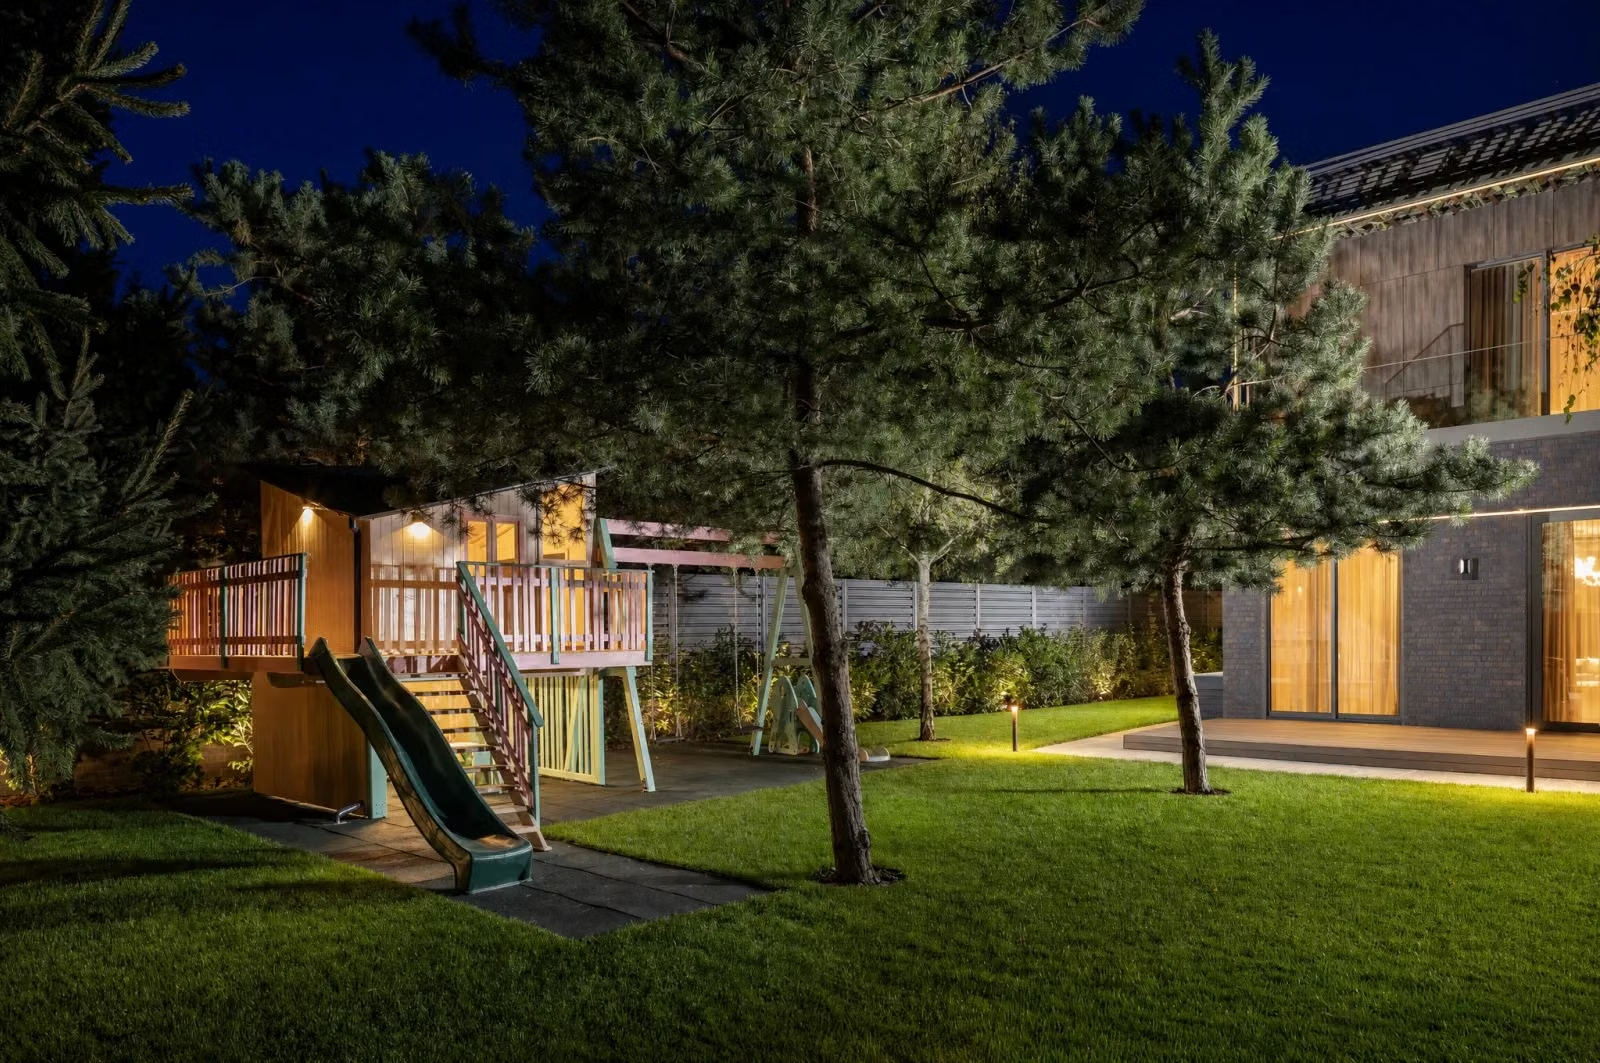
Villa CMHA's garden at night, with illuminated paths and warm light from the house.

More photographs · Interiors

56 more views of Villa CMHA. Point at either side of the photo, or use Previous and Next.

Villa CMHA · Hălchiu01 / 56