Lumira Boutique Hotel
- Brașov, Romania
- 2010
- 983 m²
- 539 m²
- In design
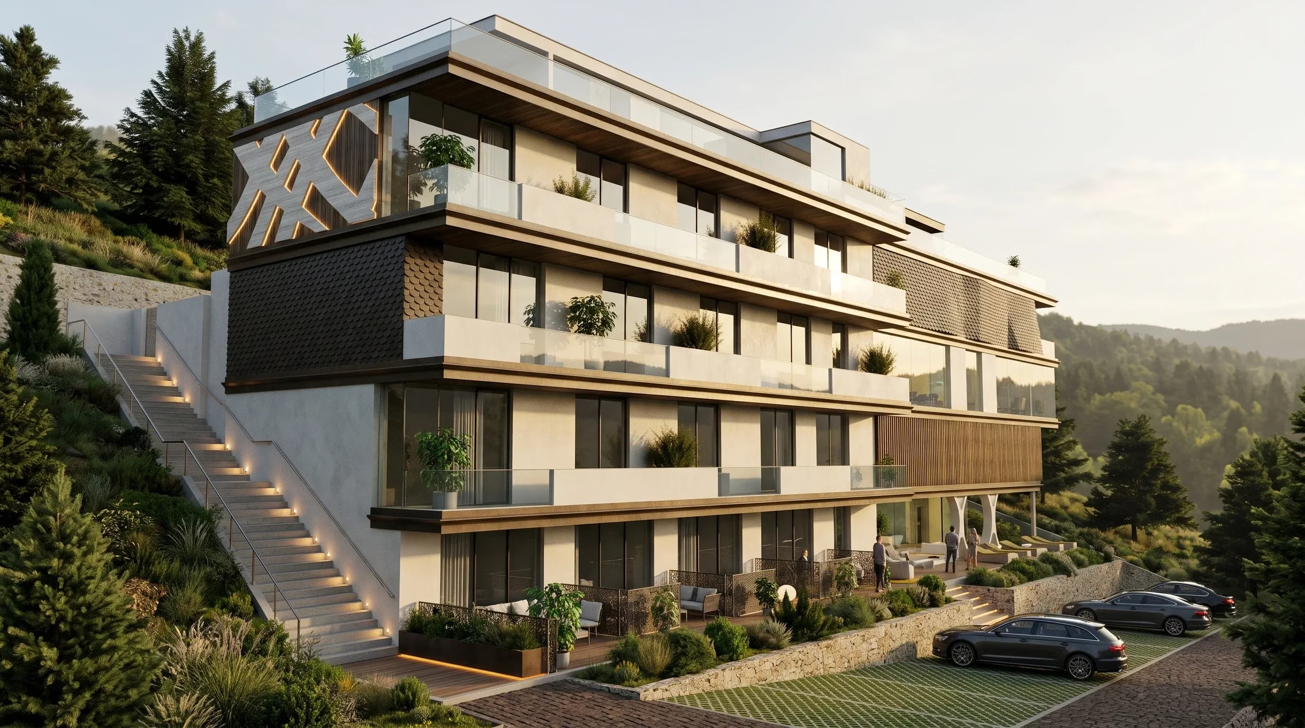
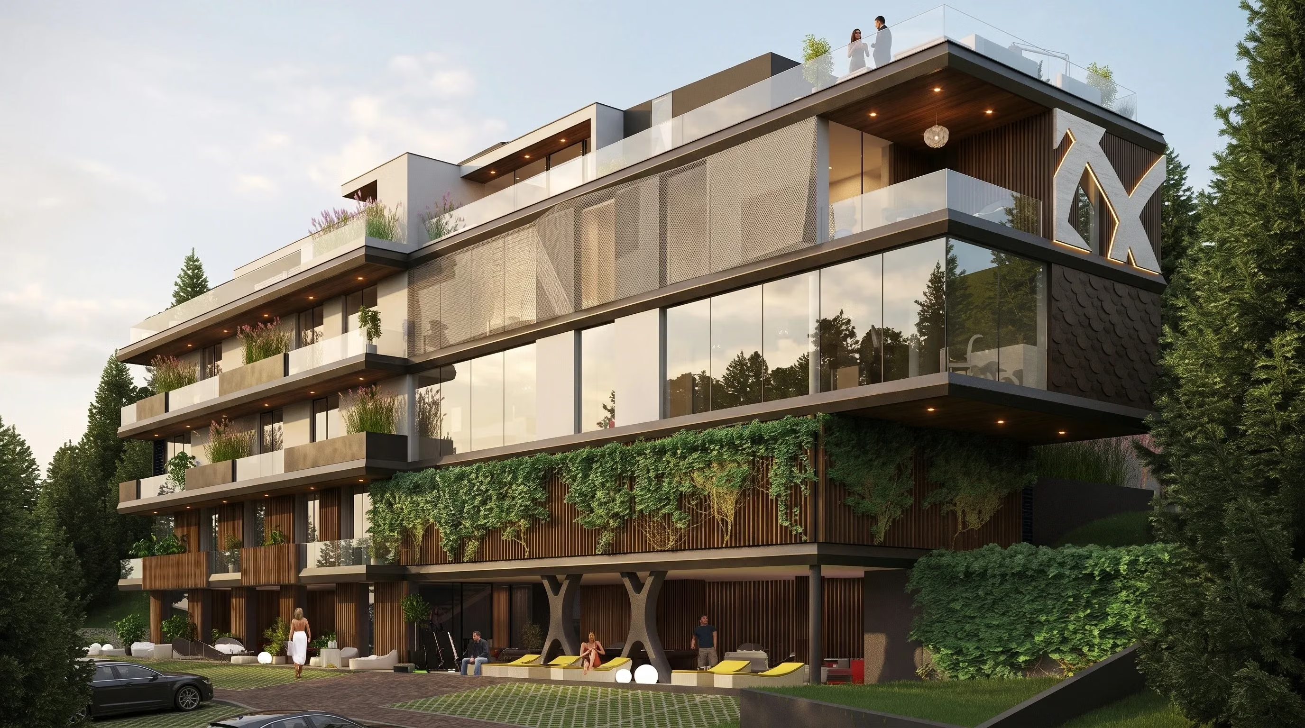
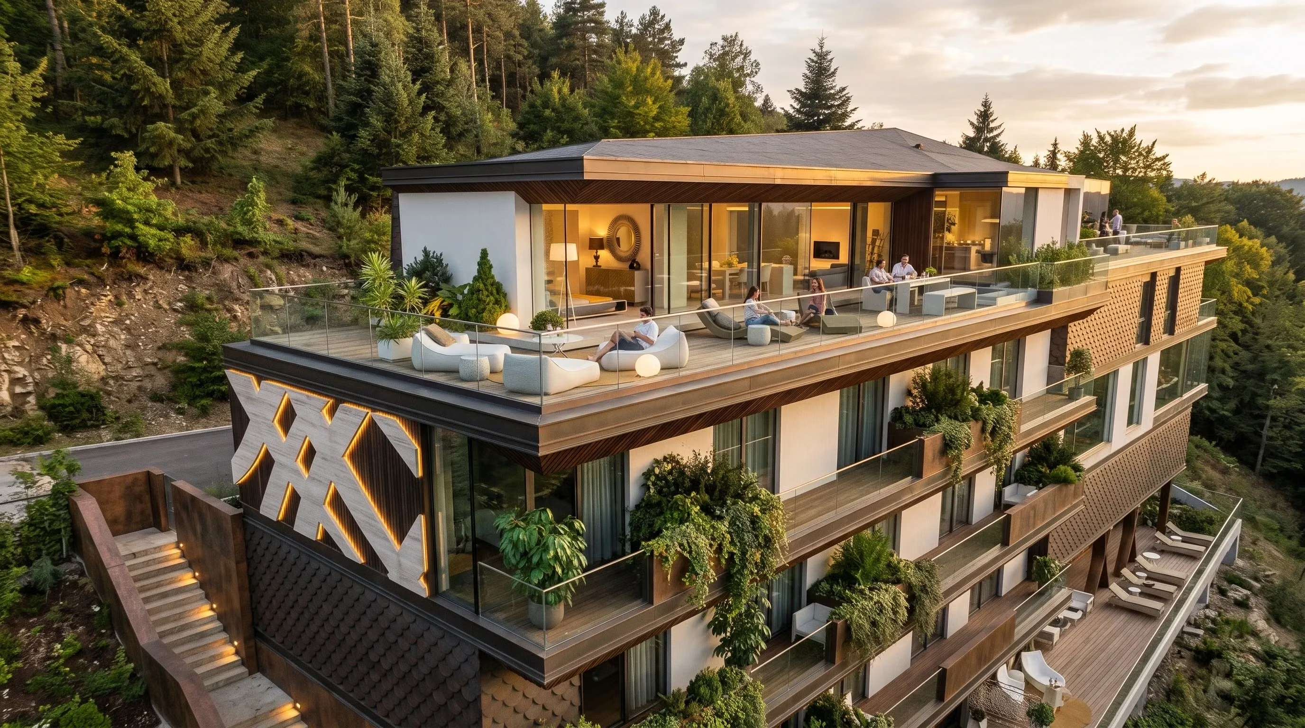
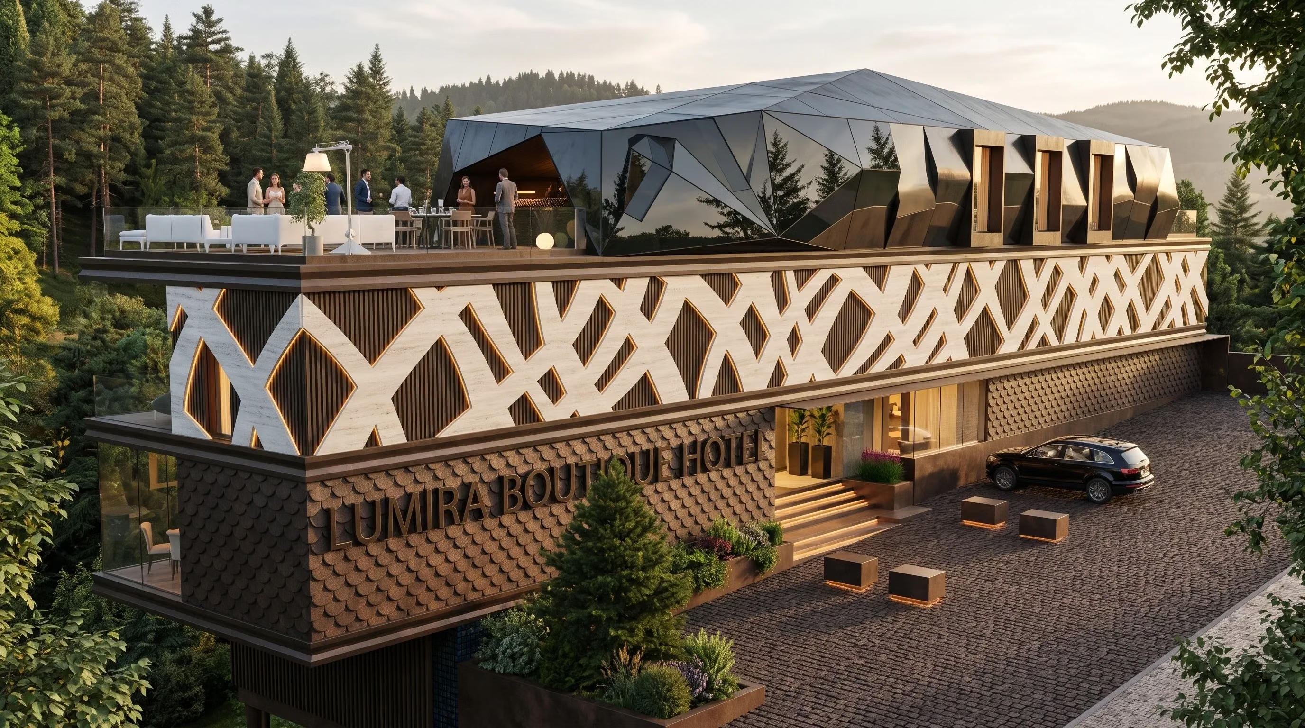
A boutique hotel organised around a steeply sloping site. Street-level access and parking sit above garden-facing rooms and terraces. The exterior concept combines patinated bronze, dark thermally modified ash and slender travertine elements, with integrated warm lighting.
The original facade concept draws on the overlapping scales of pine cones, with natural stone and timber connecting the building to its mountain setting.
Area figures are rounded from the 2009 building-permit documentation: 983.02 m² of usable floor area and 538.55 m² of terraces and balconies, on an 844 m² site. These are design-stage figures.
Updated architectural visualisations of the original design.